
Custom Revit Family Services That Cut Rework
According to CII, design errors and coordination gaps drive roughly 28% of construction rework costs, with rework overall consuming 4–12% of total project value. Generic Revit families are a major hidden contributor to this cost. Our custom Revit family services fix the problem at the source by building accurate, project-specific components from day one.
- Custom Parametric Revit Families
- LOD 100–500 Compliance
- Sub-1MB File Optimization
What Is Revit Family Creation and Why Does It Matter?
A Revit family is a reusable, parametric building block built with real geometry and data. Instead of using generic components, Revit family creation lets you build custom versions that meet your project’s exact dimensions and performance requirements from the start.
Custom Families Save Time on Every Future Project
Generic families rarely match your exact specs, forcing repeated edits on every new project. Custom families are built once, correctly, and reused with minor tweaks across future work, cutting modeling hours and reducing the risk of dimensional or parameter errors downstream.
Accurate Families Prevent Costly Coordination Issues
A poorly defined family creates clashes and dimension mismatches during multidisciplinary coordination. Accurate, properly parametrized families keep architectural and MEP teams working from consistent data. They also reduce RFIs, rework, and delays once the project reaches the construction phase.
Which Industry Codes Guide Our Revit Family Creation?
Every Revit family we build follows recognized BIM classification and modeling standards, not guesswork. We align naming conventions, parameters, and geometry with national frameworks, so your files stay compatible across teams, software, and jurisdictions. Our approach helps our clients reduce rework, approval delays, and coordination errors from day one.
NBIMS-US
National data structure, interoperability, classification
ISO 19650
Information management, collaboration, lifecycle
National CAD Standard (NCS)
Layer naming, symbols, consistency
OmniClass
Classification system, categorization, taxonomy
BIMForum LOD Specification
Level of development, geometry detail
UniFormat II
Assembly classification, cost estimation, systems
MasterFormat (CSI)
Specification sections, trade organization
ASHRAE/NEC parameter standards
MEP data, performance values, compliance
Explore Our Full Range of Revit Family & BIM Modeling Services
Beyond custom Revit family creation, our team delivers a full range of connected BIM services, helping AEC teams accurately capture, model, and manage building data from design through facility handover. Look at the full spectrum of our services.
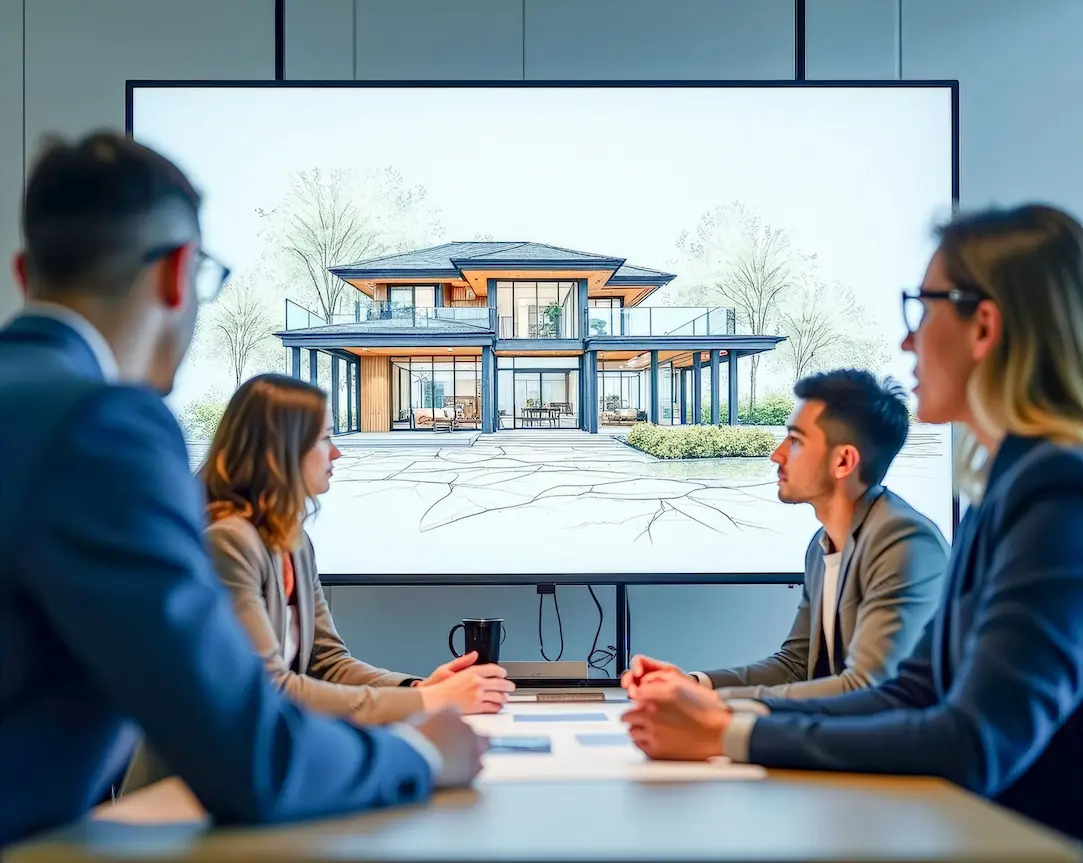
Scan to BIM
Our scan-to-BIM services convert laser-scanned point cloud data into accurate, coordinated Revit models that capture true existing conditions for renovation, retrofit, and addition projects. So, your design team works with verified, data-rich BIM geometry.
3D Laser Scanning Services
At BIM Modeling, our team identifies precise site conditions using advanced 3D laser scanning services to generate high-accuracy point cloud data. This data provides a reliable foundation for Scan-to-BIM modeling, as-built documentation, and renovation planning.
Digital Twin Services
We provide dynamic digital twin services for your BIM models that integrate real-time data for facility monitoring, predictive maintenance, and lifecycle management, to give owners a living, connected, data-rich replica of every building asset.
As-Built BIM Services
Our as-built BIM services document existing conditions with complete accuracy, converting scan data or field verification into reliable, coordinated Revit models that reflect exactly what was constructed, not just what was originally designed.
Facility and Asset Management
We deliver data-rich BIM models optimized for facility and asset management, embedding equipment specs, maintenance schedules, and warranty data directly into Revit families for long-term operational efficiency and easier facility tracking.
Ready to Build a Revit Family Library That Works as Hard as You Do?
Stop losing hours to generic components and mismatched parameters. Send us your project specs today, and our Autodesk-certified experts will deliver custom, code-compliant Revit families ready to plug directly into your BIM workflow.
Real Projects, Real Results: Our Revit Family Creation Case Studies
Numbers tell the story better than promises. Here is how our BIM family creation services have helped AEC teams across the US cut modeling time, reduce rework, and speed up project delivery on real builds.
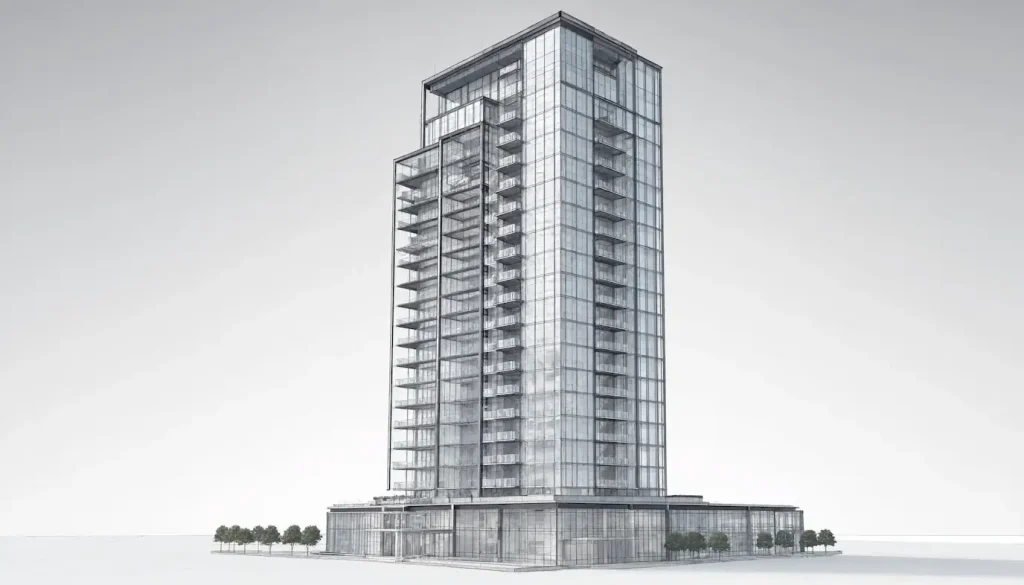
Meridian Tower, Austin, TX
Custom architectural & structural Revit family creation
Built 320 custom families for a 28-story tower, cutting modeling time by 38% and eliminating 94% of clash-related revisions.
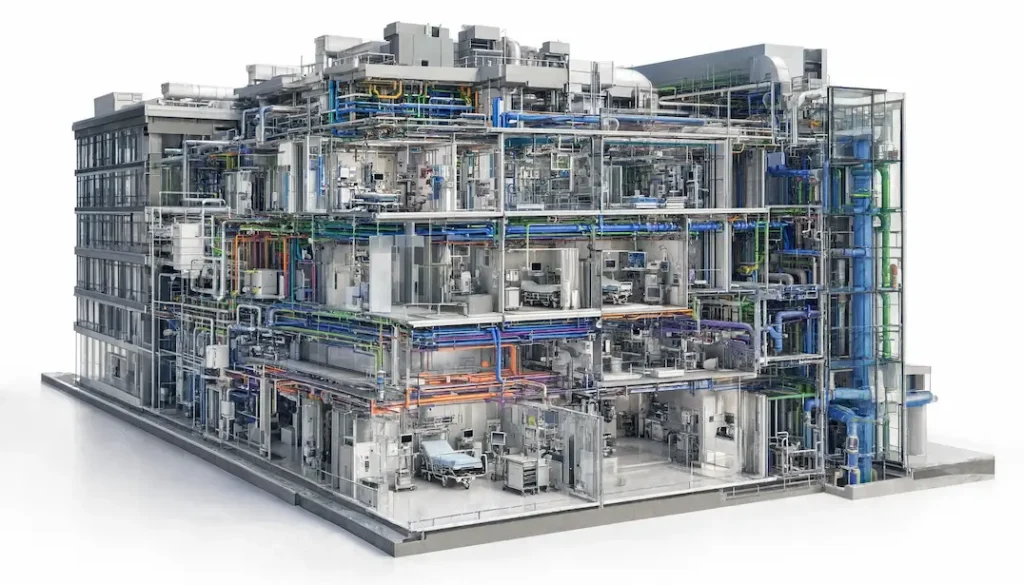
Coastal Regional Hospital, Tampa, FL
Medical equipment & MEP component family creation
Delivered 210 medical equipment and MEP families in three weeks, reducing coordination RFIs by 47% before construction began.
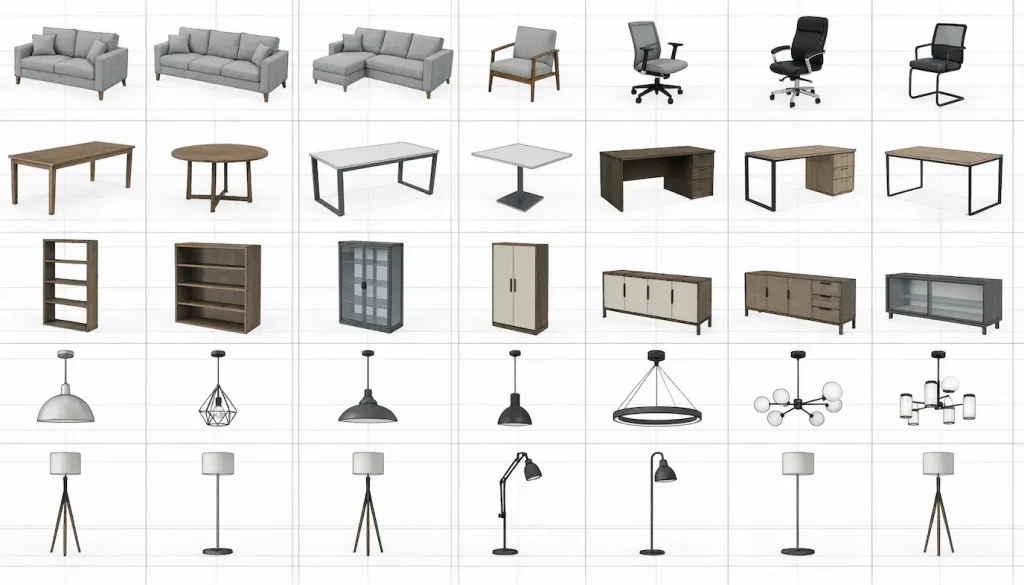
Lakeview Furniture Collection, Chicago, IL
Furniture & lighting Revit family library creation
Created a 180-family furniture and lighting library, reused across 12 projects, saving the client an estimated 260 modeling hours.
What Types Of Revit Families Do We Create?
Architectural Families
We create doors, windows, walls, and facade components as parametric Revit families, matched to your project’s exact dimensions, materials, and code requirements for seamless architectural BIM modeling.
Structural Families
Our structural Revit family creation covers beams, columns, connections, and rebar-ready components, built with accurate load parameters so every structural family integrates cleanly into fabrication-ready BIM models.
MEP Component Families
We build mechanical, electrical, and plumbing families, including ductwork, conduit, fixtures, and equipment, engineered with performance data to support clash-free MEP BIM coordination across all trades.
Lighting Families
Our Revit lighting family creation includes fixtures, sensors, and controls. These families are built with accurate photometric data and manufacturer specifications, so your lighting models stay realistic, detailed, and code-compliant.
Furniture & Interior Families
From seating to casework, we create furniture and interior Revit families with true-to-scale geometry and finish options, giving designers a reusable library for residential, commercial, and hospitality projects.
Medical Equipment & Product Families
At BIM Modeling, we develop Revit medical equipment families and manufacturer-specific product libraries, translating spec sheets and cut sheets into accurate, data-rich BIM objects for healthcare and product manufacturing projects.
What Are the Benefits of Our Revit Family Creation Services?
Working with our BIM modeling services means more than just getting finished Revit files. It means getting a long-term BIM asset. Every custom family we build is engineered for accuracy and seamless integration, so your team spends less time modeling from scratch and more time focused on design decisions. From faster project delivery to fewer coordination errors, here is what you actually gain.
LOD 100–500 Precision, Every Time
Every family is built to your exact LOD requirement, not a generic default, so geometry detail always matches your project phase.
Nested, Parametric Geometry
Constraint-driven parameters and proper nesting enable one family to adapt across dimensions, materials, and projects.
Sub-1MB File Optimization
We keep families lightweight, under 1MB where possible, so your models stay fast and stable.
Who Relies on Our Custom Revit Family Services
From design studios to manufacturers, AEC professionals across every discipline trust our team to build accurate, parametric Revit families tailored to their exact project needs, saving time on modeling while keeping every BIM library consistent, reusable, and ready for immediate integration. Below are our top clients who trust us the most.
Architects
Need code-compliant, project-specific building components
Structural Engineers
Depend on accurate and load-verified structural elements
Interior Designers
Rely on detailed furniture and finish families
BIM Managers
Maintain firm-wide Revit family libraries
MEP Engineers
Require detailed mechanical, electrical, and plumbing families
Furniture Manufacturers
Need catalog-ready and parametric product families
Facility Managers
Use data-rich families for asset tracking
Fabricators
Need precise and fabrication-ready component geometry
The Advanced Software Stack Powering Our Revit Family Creation Services
Every Revit family we build starts with Autodesk Revit and the Revit Family Editor, the industry standard for parametric BIM content creation. For complex MEP families, our team uses Revit MEP alongside Dynamo for Revit to automate parameter-driven geometry and reduce manual modeling time.
We convert legacy CAD geometry into Revit-ready families using AutoCAD and 3ds Max, while SketchUp and SolidWorks help translate manufacturer product data into accurate 3D BIM objects.
Structural and rebar-ready families are validated using Navisworks Manage for clash detection before delivery. For coordination and version control across large family libraries, we rely on BIM 360 and Autodesk Construction Cloud, ensuring every parametric Revit family stays consistent, lightweight, and ready for seamless integration into your BIM workflow.
Meet the Revit Family Creation Experts Behind Every Custom BIM Component
Our in-house team of Autodesk-certified Revit modelers specializes in BIM content creation services for architectural, structural, and MEP disciplines. Each expert brings hands-on experience with parametric modeling, LOD compliance, and multi-discipline coordination to ensure every family we deliver is accurate, lightweight, and ready for immediate integration into your BIM workflow.

Robert Chen
Robert specializes in parametric MEP families, bringing 12 years of hands-on Autodesk Revit modeling experience to every project.

Grace Marcus
Grace leads the creation of architectural and furniture families, focusing on clean geometry, accurate parameters, and seamless multi-project reusability.

Amelia Osei
Ryan builds structural and rebar-ready Revit families, ensuring every component meets load, code, and fabrication accuracy standards.
What Our Clients Are Saying About Our Revit Family Creation

Marcus Reilly
Their Revit family creation cut our modeling time nearly in half. Every family arrived clean, properly parametrized, and correctly nested, so our team plugged them straight into projects without a single rework cycle.

Elena Torres
We needed a full furniture and lighting library rebuilt fast. Their team delivered accurate and lightweight families on schedule. Also, there was consistent naming across every file, which made adoption across our studio effortless.
What You Will Receive With Every Revit Family Delivery
Every Revit family arrives fully documented and production-ready. We deliver organized files and QA verification, so your team can integrate assets immediately without chasing missing specs or troubleshooting broken geometry once the project is already underway. Have a look at what you will get by getting our BIM services.
Parametric RFA Family Files
Ready for direct Revit insertion
RTE Template Files
Reusable starting points for future families
Type & Instance Parameter Sheets
Full documentation of every adjustable field
Material & Finish Schedules
Accurate material assignments per family
Clash-Checked QA Reports
Verified geometry with zero coordination conflicts
RVT Model Integration Files
Pre-tested within your project model
IFC Export Files
Cross-platform compatibility for non-Revit teams
Nested Family Components
Sub-families structured for flexible reuse
Naming Convention Documentation
Classification aligned to NBIMS-US/OmniClass
File-Size Optimization Summary
Confirmation that every family meets sub-1MB targets
Wherever You Build in the US, Our Revit Experts Are Already There
From coast to coast, we deliver custom Revit family services in all 50 states of the USA. Our families are designed for ZIP-code-level accuracy, respecting local codes, permitting rules, and regional standards, so every family fits your project no matter which state you are building in.
The Process Behind Every Custom Revit Family We Build
Scope & Parameter Definition
We analyze your CAD drawings, cut sheets, or specs. Then define LOD requirements, shared parameters, and nesting logic before modeling begins.
Parametric Family Development
Our modelers build geometry in Revit Family Editor, applying type parameters, material assignments, and constraint-driven flexibility for multi-project reuse.
QA, Validation & Delivery
Every family undergoes clash testing, file-size optimization, and naming-convention checks, then ships in RFA, RVT, RTE, or IFC format.
Frequently Asked Questions
What is a Revit family?
Revit family is a reusable 3D component that holds real project data. Generic families rarely match your exact project specifications, so you need tailored Revit family services to avoid rework later.
What format will I actually get the files in?
We deliver files in whatever format works for your workflow; our team usually creates files in RFA, RVT, RTE, or IFC. They also keep file sizes small, under 1MB where possible, so they don’t slow down your model or your team.
Can you build families outside of architecture?
Yes. We build all kinds of Revit family documents, including:
- Architectural
- Structural
- MEP
- Furniture
- Lighting
- Even manufacturer-specific product families
At BIM Modeling, our team works from spec sheets, CAD files, sketches, or 3D files like SketchUp. So, you just need to share your project details.
Will my project files stay private if I send them to you?
Absolutely. We work under ISO 9001 and ISO 27001 protocols. And every project is covered by an NDA to ensure that nothing you share falls outside that agreement.
How long does it usually take for families to get back?
Our turnaround time depends on the complexity and number of Revit family files that you need. Our team typically takes hours to deliver Revit files designed according to your requirements.