Civil and Utilities BIM Modeling Services for U.S. Infrastructure Teams
According to AZ Big Media, U.S. crews report up to 800,000 utility strikes each year, costing the industry an estimated $30 billion. BIM Modeling exists to prevent exactly that risk. Our Autodesk-certified, ISO 19650-aligned, ISO 27001/27701-secured teams provide coordinated civil and utilities BIM modeling services built to that standard. Request a free consultation to see how a certified model can protect your next project!
- Coordinated Surface-to-Utility Modeling
- ISO 19650 Standards Compliance
- Construction-Ready Documentation
What Is Civil and Utilities BIM Modeling?
Civil and utilities BIM modeling combines site civil engineering and underground utility coordination into a single, data-rich 3D model. This captures terrain, roadway corridors, and buried wet and dry utility networks, so every discipline works from one coordinated, constructability-checked source instead of separate 2D drawings.
Streamlined Collaboration and Data Centralization
Centralizing surface, corridor, and utility data in a single BIM environment provides AEC teams with a single source of truth. With BIM models, civil engineers, MEP consultants, and contractors stop working off outdated, conflicting drawing sets during civil engineering coordination.
Enhanced Clash Detection and Risk Reduction
Running wet and dry utility networks through the same coordinated model as the surface and corridor design lets teams flag conflicts before construction. This helps them cut the field rework and utility-strike risks that increase infrastructure project costs.
Which Teams Can Benefit from Our Civil BIM Expertise?
Every stakeholder responsible for planning, permitting, or building infrastructure benefits from our civil and utilities BIM services. We support everyone from private consulting firms to public agencies overseeing roads and drainage. Our teams keep multidisciplinary coordination running from concept through construction close-out, nationwide.
Civil Engineering Consultants
Scale design output without overhead.
General Contractors
Coordinate trades, avoid costly clashes.
Municipal & Public Sector Agencies
Meet submission and GIS requirements.
Land Developers & Owners
Streamline approvals and site planning.
Wet & Dry Utility Contractors
Model conflict-free utility installation sequencing.
State DOTs & Transportation Agencies
Support corridor design and compliance.
Surveying & GIS Firms
Verify existing-conditions data integration.
Utility Owners & Operators
Maintain accurate long-term asset records.
What Services Are Included in Our Civil and Utilities BIM Modeling?
Our civil and utilities BIM services span the full site-to-corridor-to-utility workflow. That covers grading, earthwork, roadway and rail corridors, and wet or dry utility networks. This coordinated environment replaces three providers with one. Engineers, contractors, and municipal reviewers all get complete, construction-ready deliverables.

Surface Modeling & Grading BIM
Our surface modeling BIM captures existing terrain and topography from survey, LiDAR, and point cloud data. It generates grading plans, cut-and-fill calculations, and earthwork quantities in Civil 3D for site planning. This validates feasibility and site grading before the design is locked.
Corridor Modeling Services
Alignments, profiles, cross-sections, superelevation, and assemblies: our corridor modeling ties all of it together for roads, highways, rail, and transit. Everything runs through Civil 3D alongside utilities and structures, so nothing gets designed in isolation. Most civil BIM providers stop short of rail; we don’t.
Utility Network Modeling Services
Our utility network BIM experts model wet and dry utilities in the same environment, covering water distribution, sanitary sewer, storm drainage, storm detention, gas, electrical, and telecom (fiber) conduits. Wet and dry utilities are modeled together to prevent conflicts during construction.
Start With Our Civil and Utilities BIM Modeling Services!
Stop coordinating from disconnected 2D drawings. Whether you need surface grading, corridor design, or full underground network coordination, our civil underground BIM services reliably turn your infrastructure drawings into a single, coordinated, construction-ready model. Contact us now!
Proven Results Across Complex Infrastructure Sectors
From data center campuses to municipal water systems and airport expansions, our civil and utility BIM services have helped project teams cut coordination time, avoid costly utility conflicts, and keep schedules on track. Below are three projects that demonstrate how our coordinated modeling changes outcomes at infrastructure sites.

Data Center Campus
Underground Utility Coordination
Our team modeled the entire underground electrical duct bank and the cooling-water network for a hyperscale data center campus. We resolved 40+ utility clashes pre-construction and cut field rework hours by roughly 25%.

Storm and Sanitary Networks
Wet Utility Modeling
We built a coordinated wet-utility model of storm and sanitary networks across a multi-mile corridor. Our team gave the municipality a single as-built dataset that shortened permit review and reduced RFIs by 40%.

Airport Apron & Utility Expansion
Corridor and Utility Coordination
Our BIM experts delivered the surface, corridor, and dry-utility model for an airport apron expansion under active-operations constraints. We sequenced utility relocations to keep the runway operational throughout the construction cycle.
Why AEC Teams Choose Us For Civil and Utilities BIM Services?
Certified BIM Professionals at Scale
Our BIM modelers hold Autodesk Certified Professional credentials and civil engineering backgrounds. That gives every project senior-level technical oversight from day one.
Verified Data Security Standards
At BIM Modeling, we follow ISO 27001, ISO 27701, and SOC 2 Type II standards. This protects your infrastructure data and meets RFP requirements.
Flexible On-Site and Off-Site Delivery
Our BIM teams work remotely, embed on-site with your staff, or blend approaches. The decision depends on project complexity and timeline.
ISO 19650 and LOD-Aligned Modeling
Every model we build follows ISO 19650 information management principles with clearly defined LOD targets for fully consistent, predictable accuracy.
Turnaround Built Around Project Size
From single-site grading models to multi-phase corridor and utility programs, our delivery timelines change with each project’s scope and urgency.
Want to Know More?
Contact our civil and utilities BIM modeling team to discuss your project or get more details!
How Do We Model Your Civil and Utilities BIM Project?
We break our civil and utility BIM modeling process into three phases: data and standards setup, coordinated model production, and RFI-backed documentation handover. That way, you always know exactly what’s happening next.
Discovery & Standards Setup
We start by gathering survey data, GIS data, and existing utility records. Then we set LOD targets and configure Civil 3D and Revit templates to your project standards before modeling begins.
Model Production & Clash Resolution
From there, our team builds, QA-checks, and coordinates surface, corridor, and utility models. This step resolves every discipline clash and issues RFIs until the design team signs off.
Documentation & Digital Twin Handover
Once everything’s approved, our team delivers the final files in Civil 3D, IFC, and GIS formats, along with optional asset-management and digital-twin integration, upon project handover.
What Deliverables Do You Receive from Our Civil and Utilities BIM Team?
When a BIM Modeling engagement wraps up, you don’t just get a model file. Our civil and utilities BIM service providers deliver documents your team can submit and use immediately, without reformatting.
Coordinated 3D Models
Surface, corridor, and utility models
Plan-and-Profile Drawings
Corridor cross-sections and grading plans
Utility Schedules
Wet and dry network layouts
QTO & MTO Reports
Earthwork and utility material counts
Clash Detection Reports
Wet/dry utility conflict logs
RFI Documentation
Design-team clarification and change requests
GIS/IFC/ LandXML Outputs
DOT and municipal submittal formats
As-Built Models
Verified underground and surface conditions
What Software, Standards, and Data Sources Power Our Civil BIM Models?
Our civil and utility BIM models are built primarily in Autodesk Civil 3D and Revit, with InfraWorks for conceptual planning and Navisworks for coordination and clash detection. BIM Collaborate Pro (ACC), Dynamo, and Revizto support version control, automation, and issue tracking, while Trimble and Esri ArcGIS handle field data capture and GIS integration across the project lifecycle.
Model accuracy starts with the data feeding it. We build from licensed survey data, municipal and utility GIS records, existing point clouds, and drone or LiDAR captures, cross-checking each source against the others before it enters the model. This layered validation catches outdated utility records and mismarked lines before design work builds on them. Those two errors are the root cause behind most field utility strikes reported industry-wide each year.
Most civil BIM companies don’t put their standards in writing. At BIM Modeling, we do. Every model follows ISO 19650 from kickoff, with LOD targets set for each civil element, depending on what’s being modeled. Files are submitted in IFC and LandXML alongside native Civil 3D and Revit formats, so GIS, asset-management, and digital twin platforms can use the data without rework.
Who Models Your Civil and Utilities BIM Projects?
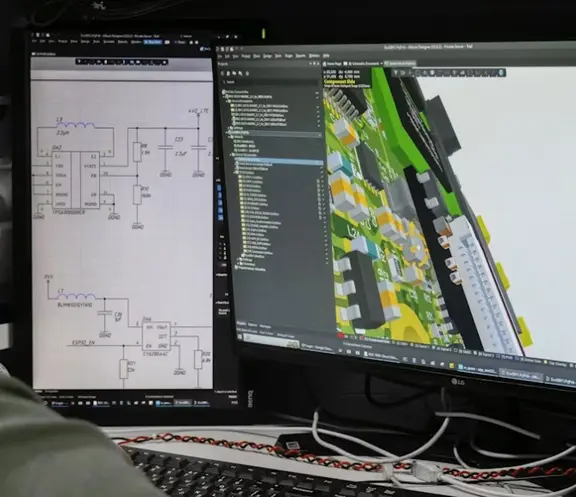
Every deliverable is produced and reviewed by licensed, certified professionals, not junior modelers working alone. Our civil and utilities BIM services are led by a senior team with decades of combined experience across Civil 3D, Revit, and Navisworks, backed by a nationwide history of real infrastructure projects across the United States.

Jordan Ellis
Autodesk Certified Professional. Jordan leads corridor and utility coordination with 12 years of experience in Civil 3D and ISO 19650 delivery.

Elizabeth Galvin
Elizabeth specializes in wet and dry utility modeling and has 9 years of municipal project experience.

Marcus Whitfield
Marcus runs clash detection and QA reviews, bringing 10 years of experience in structural and civil coordination.
What Our Clients Say?

Johan
Their corridor modeling caught three utility conflicts our own survey missed before construction started. The coordinated Civil 3D model saved us weeks of rework and kept our DOT resurfacing project fully on schedule this year.

Zanta
We handed them a messy set of as-built utility drawings, and their team turned it into one clean, coordinated model within weeks. Clash detection alone caught conflicts that would have cost us much more later.
Which Industries and Projects Can Benefit From Our Civil and Utilities BIM Modeling?
From federally funded transportation corridors to municipal water systems, our civil and utilities BIM services support infrastructure delivery across nearly every regulated sector. Whether a project involves public roadways, private energy infrastructure, or mission-critical facilities, our coordinated modeling reduces risk, speeds approvals, and keeps underground and surface systems conflict-free before construction begins.
Infrastructure Development
Highways, bridges, public utilities
Transportation Networks
Roads, rail, transit corridors
Energy Projects
Power plants, substations, pipelines
Water Management
Treatment plants, stormwater systems
Data Centers
Power, cooling, site utilities
Aviation Facilities
Runways, aprons, terminal utilities
Public Works
Municipal roads, drainage, parks
Commercial Site Development
Retail, office, mixed-use
Residential Development
Subdivisions, grading, utility tie-ins
Utility Relocation
Conflict-driven wet/dry relocations
Where Do We Provide Civil and Utilities BIM Services?
BIM Modeling provides civil and utility BIM services in all 50 states, adapting every model to local grading codes, state DOT standards, and regional utility authority requirements. From Caltrans corridor standards to East Coast stormwater regulations, our teams build models that clear local review the first time.
How Does Our Civil BIM Support Approvals, Compliance, and Risk Reduction?
Rework & Cost Risk Mitigation
Our coordinated modeling catches design conflicts before construction, significantly cutting rework costs and protecting project schedules.
Faster DOT and AHJ Approvals
Our models are built to DOT and AHJ standards; hence, we support faster permit submissions and fewer resubmittal cycles.
Stormwater and Environmental Compliance
We provide utility and grading models aligned with SWPPP and erosion control requirements from early design onward.
Frequently Asked Questions
What is civil and utility BIM modeling?
Civil and utility BIM modeling is a digital modeling process that integrates surface grading, transportation corridors, and underground utility networks into a single coordinated 3D model. Purpose: Improving design accuracy, coordination, and construction-readiness before work begins on site.
What is corridor modeling in civil BIM?
Corridor modeling builds out roads, highways, rail lines, and transit corridors using defined alignments, profiles, cross-sections, and superelevation. Everything then gets checked against surrounding utilities and structures before construction starts, catching conflicts early.
Do you model underground utility networks for municipal projects?
Yes. We build coordinated models for water, sewer, storm drainage, gas, electrical, and telecom networks that meet municipal submission standards and integrate directly into GIS-based asset management systems for long-term use.
How does civil BIM reduce construction risk?
Civil BIM reduces risk by identifying utility, grading, and structural conflicts during design instead of during excavation. That catches problems early, cutting change orders, avoiding costly rework, and keeping projects on schedule.
What software is used for civil BIM modeling?
We model primarily in Autodesk Civil 3D for surface and corridor work, Revit for utility-adjacent structures, InfraWorks for early-concept design, and Navisworks for coordinated clash detection across all disciplines involved.
What data security standards does your civil BIM provider follow?
BIM Modeling is SOC 2 Type II certified and adheres to ISO 27001 and ISO 27701 standards for handling project data. That means our access controls and confidentiality practices are independently audited.