20+ Years of VDC & BIM Consulting Expertise
BIM Modeling provides VDC and BIM consulting services for general contractors, architects, owners, trade contractors, and manufacturers in all 50 states. We help you validate designs digitally, cutting field conflicts, RFIs, and rework before construction starts.
- Full-service BIM Consulting Company in the US
- Federated model clash detection service
- BEP, LOD, and COBie delivery
What Is VDC and BIM Consulting?
VDC and BIM consulting pairs a data-rich 3D model with a structured coordination process. Coming to the difference between BIM and VDC, BIM is the model, and VDC is the method governing how the model gets built, reviewed, and used across design, coordination, and construction phases. With a combined BIM and VDC approach, our team helps you in removing field conflicts before construction begins.
What Does BIM Mean in Construction?
BIM means Building Information Modeling. It is a 3D, data-rich digital model of a facility. Our BIM consulting team builds every model from Autodesk Revit and IFC data standards, discipline by discipline.
What Does VDC Mean in Construction?
VDC means Virtual Design and Construction. It is a project-delivery methodology built around models, not drawings. Our VDC consulting process governs scheduling, cost control, and field logistics, a framework Stanford’s CIFE formulated in 2001.
How Do Emerging Technologies Strengthen BIM Delivery?
Advanced technology extends our BIM consulting services beyond static modeling into predictive, connected delivery. AI, digital twins, IoT sensors, generative design, cloud collaboration, clash analytics, robotic layout, and machine learning now shape how we deliver every model.
AI in BIM
Predictive clash-risk prioritization tool
Digital Twin Integration
Live sensor asset linkage
IoT-Connected BIM
Real-time occupancy performance data
Generative Design in BIM
Automated layout variant testing
Cloud-Based BIM Collaboration
Real-time, multi-office model access
Automated Clash Detection
Prioritized conflict scoring by risk
Robotic Total Station Layout
Field layout matched model
Machine Learning
Automated material quantity extraction
What Services Are Included in Our BIM and VDC Offering?
Our VDC and BIM consulting company provides coordination, modeling, fabrication, manufacturer support, and construction gatekeeping. These services below help AEC firms nationwide, from design start to final project handover.
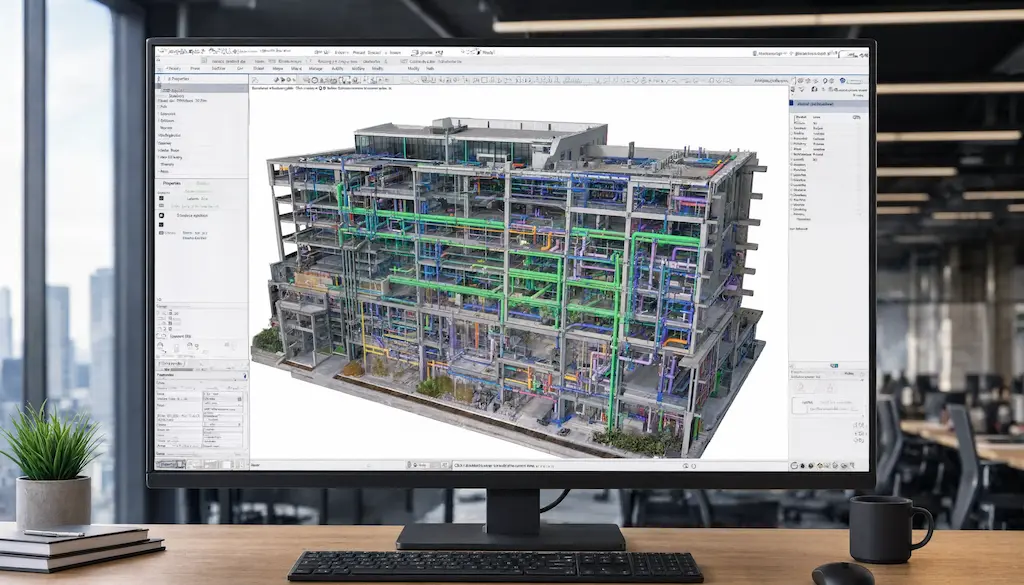
BIM coordination services
At BIM Modeling, we run federated-model clash detection across architecture, structure, MEP, and civil disciplines. Multi-trade coordination cycles identify conflicts before they reach the field, cutting RFI volume tied to design-construction coordination gaps.
BIM Services
Our core modeling service covers architecture, structure, MEP, and civil disciplines at the Level of Development (LOD) each project phase requires, from schematic through construction documentation.
Onsite BIM Services
We provide on-site BIM management to keep the federated BIM model aligned with real field conditions. This converts RFIs and site changes into as-built documentation as work proceeds.
Shop Drawing Services
Our fabrication-ready shop drawings come directly from the coordinated model. They support prefabrication and offsite fabrication workflows for steel, MEP, and precast trades.
BIM Content Creation Services
Our BIM modeling experts build custom Revit families and model content when a project’s product library falls short of LOD or COBie data requirements.
CAD to BIM Services
Legacy 2D CAD files and point cloud data from reality capture convert into coordinated 3D BIM models. We use the same Scan to BIM workflow for renovation and as-built projects.
Construction BIM Services
We provide construction-phase models that keep drawings, quantities, and construction sequencing synchronized with the schedule as change orders and field decisions occur.
VR and AR Services
Our VDC and BIM consulting services also cover virtual and augmented reality walkthroughs. These services let owners, architects, and contractors review the model at full scale before construction, reducing design-review cycle time.
BIM as per CT, DAS Services
At the trusted BIM company, we deliver BIM Execution Plans (BEP), LOD-specific models, and COBie data that meet Connecticut Department of Administrative Services (DAS) requirements for state-funded capital projects.
Building Products Services
We provide parametric Revit families for building and construction product manufacturers, including material specifications, dimensions, and performance data, built to LOD-specific accuracy.
Construction Gatekeeping
At BIM Modeling, our team verifies every model against site measurements and code compliance before it enters the project, then monitors deliveries and site access to prevent rework.
Furniture Manufacturers
Our custom Revit family creation for furniture manufacturers turns product catalogs into data-rich, specification-ready BIM content that designers can drop into a model.
Product Manufacturers
Our experienced team builds data-rich, LOD-specific Revit families for equipment and product manufacturers. We embed performance and compliance data so specifiers select their products with confidence.
Ready to Reduce RFIs on Your Next Project?
Our VDC and BIM consulting starts with a project scope review of your Employer’s Information Requirements (EIR) and current model. And we help you map LOD targets, discipline count, and timeline before you sign a contract.
What Do Our BIM and VDC Case Studies Show?
Every case study below documents a specific field problem. We record the coordination fix applied and the measured result. Our experts track RFI counts, clash-resolution time, and schedule variance on each project, not just final model delivery.
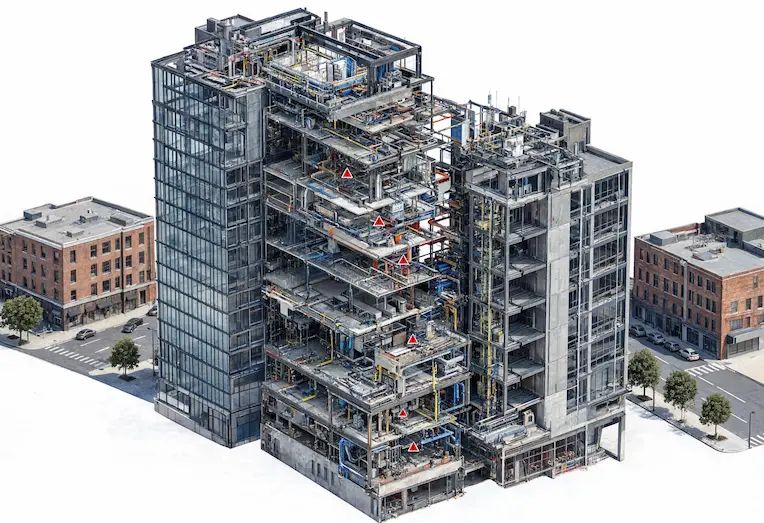
Mid-Rise Mixed-Use Building, Boston MA
Above-Grade Clash Detection Cut Rework
Federated MEP-structural coordination resolved 340 clashes pre-construction. RFI volume dropped 42 percent. Fabrication rework fell by an estimated $210,000.
Sample structure — replace with a real project.
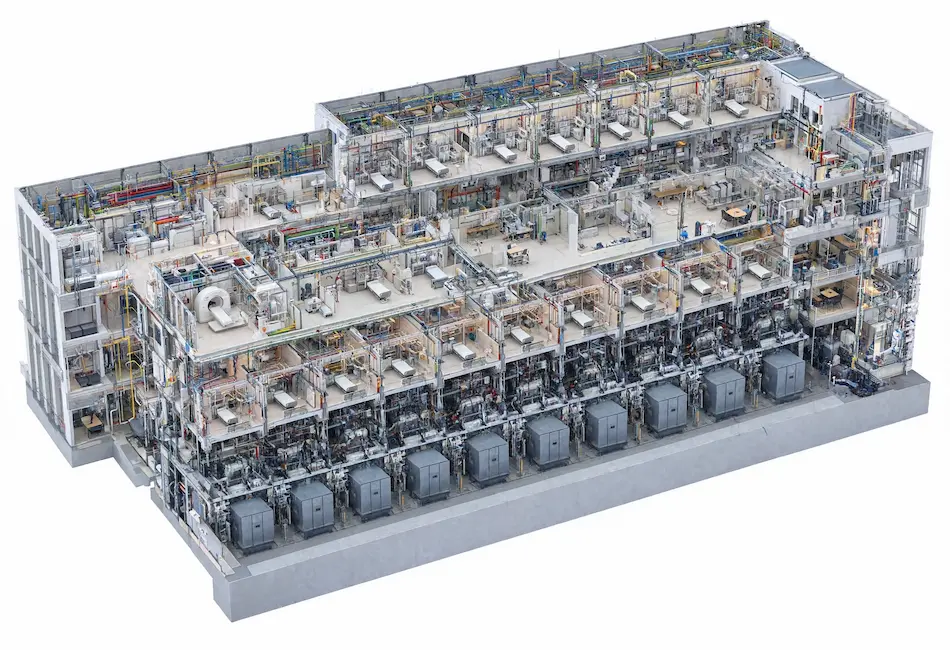
Hospital Renovation, Hartford CT
DAS-Compliant BEP and COBie Delivery
State DAS compliance required full COBie handover. We delivered LOD 400 models on schedule. Facility onboarding time dropped 30 percent.
Sample structure — replace with a real project.
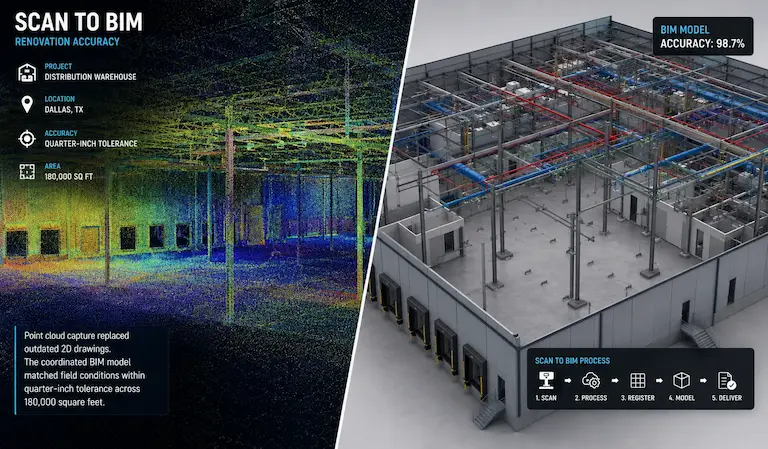
Distribution Warehouse, Dallas, TX
Scan to BIM Renovation Accuracy
Point cloud capture replaced outdated 2D drawings. The coordinated BIM model matched field conditions within quarter-inch tolerance across 180,000 square feet.
Sample structure — replace with a real project.
Who Can Benefit from Our VDC and BIM Consulting Services?
General Contractors
GCs use our BIM coordination services to manage federated models across every trade. We support them to cut the RFI burden that is tied to unresolved multi-trade coordination.
Architects and Design Consultants
Design teams keep authorship of the model while we handle LOD progression, construction documentation, and design-construction coordination through construction administration.
Owners and Developers
We act as an independent BIM Advisory Services partner, auditing deliverables against the EIR on the owner’s behalf, guiding BIM implementation across the ownership team.
Trade Contractors
At BIM Modeling, MEP, structural, and specialty trades receive coordinated, clash-free models that support prefabrication, offsite fabrication, and accurate shop drawing production.
Government and Public Agencies
For public projects that reference GSA or state DAS BIM mandates, we provide BEP, LOD, and COBie deliverables built to match agency compliance checklists.
Product and Building Manufacturers
Furniture, equipment, and building product manufacturers get data-rich Revit families through our furniture manufacturers, product manufacturers, and building products service lines.
What Are the Measurable Benefits of BIM and VDC Adoption?
Every VDC and BIM consulting deliverable moves a specific project KPI, not just a coordinated model. A 2021 Autodesk and FMI Corporation study, Harnessing the Data Advantage in Construction, found inaccurate project data cost the global construction industry $1.85 trillion in 2020. Bad data alone caused $88.69 billion in rework that year. Our VDC and BIM consultants target that same data-accuracy gap through three measurable benefits below.
Lower Lifecycle Cost
Digital twin handover supports building lifecycle management, reducing long-term facility costs directly.
Fewer Field Conflicts
Federated BIM models resolve clashes early, preventing field conflicts during actual construction.
Faster Design Sign-Off
LOD-based coordination reduces RFI cycles, speeding up design review and final sign-off.
What Makes BIM Modeling a Trusted BIM Consulting Company?
Our team separates itself from generalist CAD-outsourcing firms through specific, verifiable commitments, including transparent pricing, reliable LOD-based modeling, U.S. mandate compliance, full 4D–7D BIM scope, a dedicated four-person VDC team, LEED-ready delivery, above- and below-grade coordination, and clear model ownership terms.
Transparent Project-Based Pricing
Scoped pricing by project size, complexity
Reliable LOD-Based Modeling
Accurate models built to LOD spec
U.S. Mandate Compliance
Meets GSA and state BIM mandates
Full 4D–7D BIM Scope
Scheduling, cost, sustainability, and facility data
Dedicated Three-Person VDC Team
Manager, coordinator, and engineer
LEED-Ready Sustainable Delivery
Model data ready for LEED documentation
Above and Below-Grade Coordination
Clash checks above and below grade
Clear Model Ownership Terms
Defines who owns the model, when
What Software, Standards, and Mandates Power Our Delivery?
Standards compliance is inseparable from our BIM consulting services. Autodesk Revit, Civil 3D, and Dynamo drive our modeling work, while Navisworks, Revizto, and BIM Collaborate Pro handle coordination and clash detection. Every VDC and BIM consulting project also runs through a controlled Common Data Environment and reality-capture pipeline.
A Common Data Environment (CDE) gives every stakeholder one version of the model, replacing email-based file exchange. Point cloud data from reality capture anchors renovation and as-built models to actual field dimensions, a step central to our BIM consultation.
GSA has required BIM on federal projects since FY2007. Therefore, our BIM modeling service providers deliver BEP, LOD, and COBie packages that meet GSA, ISO 19650, Connecticut, and Wisconsin mandates.
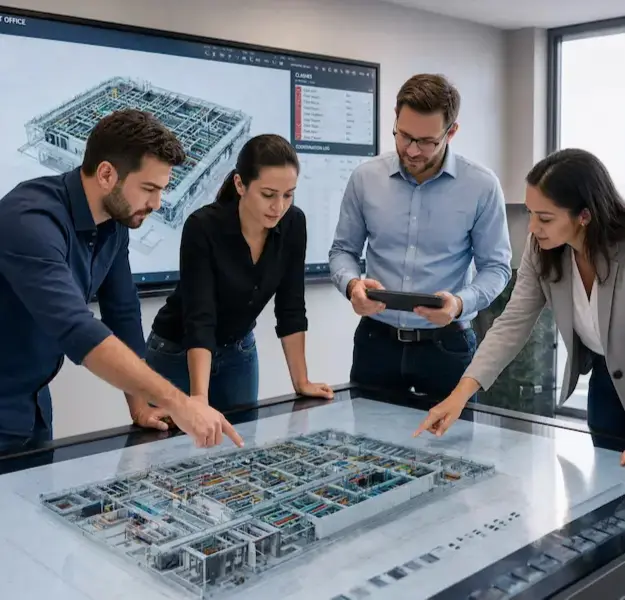
Meet Our VDC and BIM Experts!
Our VDC and BIM consulting team combines licensed engineers, Autodesk-certified modelers, and field-experienced coordinators. The team attends annual AU and BILT conferences, completes ongoing Revit and Navisworks training, and holds regional BIM coordination awards. Our engineers hold PE licenses, our modelers carry Autodesk Certified Professional credentials, and several team members hold LEED AP accreditation. Meet them below!

David Reyes
David leads BEP development and model auditing, coordinating five discipline teams across active projects daily.

Rohma Johan
Rohma runs weekly clash-detection cycles and tracks RFI resolution time across every coordinated model.

Marcus Chen
Marcus manages Common Data Environment protocols and links field data back into the federated model.
What Do Our Clients Say?

Jason Kowalski
With the BIM Modeling team, we caught a mechanical-shaft clash our own team missed twice. Their coordination cycle saved us three weeks on the schedule. The BEP they delivered actually matched what we received at handover.

Renee Okafor
We needed DAS-compliant COBie data for a state hospital project. Their team delivered on time, answered every RFI within a day, and walked our facility staff through the handover model personally.
What Types of Construction Projects Do We Work With?
Our VDC and BIM consulting applies across every project type, from hospitals to warehouses. We scope LOD, discipline count, and coordination frequency to match each building’s complexity, not a single fixed template. Healthcare, education, and industrial facilities each carry different code and compliance requirements, and we shape every model accordingly.
Where Do We Serve AEC Professionals in the US?
We serve AEC professionals nationwide, across all 50 states. Our zip-code-based project scoping and region-specific delivery models adapt to local building code, climate, and jurisdictional requirements in every region we serve.
How Can You Get in Contact With Us?
Request a Consultation
Schedule a fast scope review to discuss your project’s LOD, discipline, and timeline needs.
Call Our Office
Speak directly with a VDC engineer about coordination scope, pricing, and project timeline questions.
Send Your Project Documents
Share your EIR, drawings, or point cloud data for an initial complexity and pricing assessment.
Frequently Asked Questions
Why Do I Need BIM for Construction Projects in the USA?
You need BIM because many U.S. public agencies mandate it, and it cuts costly rework. GSA has required BIM on federal work since FY2007. Connecticut, Ohio, Texas, and Wisconsin mandate BIM on qualifying state-funded projects.
What Does Your BIM Consultant Do on a Construction Project?
Our BIM consultant builds and governs the BEP, coordinates disciplines, and audits model quality. They also run clash detection, manage the CDE, and act as the technical link between design intent and buildable, fabrication-ready construction documentation.
How Does Your Consulting Process Work From Scoping to Handover?
Our VDC and BIM consulting process follows five measurable phases:
- Scoping and EIR review
- BEP and standards setup
- Model production with clash detection
- Review and audit sign-off
- Final handover with detailed post-construction support
What Is a BIM Execution Plan and Why Does Every Project Need One?
A BEP defines LOD, naming conventions, coordination protocol, and CDE rules before modeling starts. Without one, disciplines default to inconsistent standards, which increases clash-detection rework and slows the review-and-sign-off process at every milestone.
How Much Does BIM Consulting Cost?
Our average BIM consulting rates start around $25 per hour, varying by project size, location, discipline count, LOD level, and coordination frequency across the country. We quote against your BEP scope after an initial requirements review.