
Architectural BIM Services USA – LOD 100 to 500 Revit Modeling
We deliver architectural BIM services for US architects, general contractors, and developers, covering modeling, coordination, and construction documentation from concept through construction, all built in Revit-native workflows.
- LOD 100 to 500 model delivery
- AIA and IBC compliant models
- Revit-native, coordinated documentation set
What Are Architectural BIM Services
Architectural BIM services turn early design intent into intelligent, data-rich 3D models that carry every wall, door, and material property through the entire project. BIM is now standard practice at 95% of large US firms and 88% of mid-size firms, according to the AIA’s 2024 Firm Survey. Instead of static drawings, your team works from one coordinated model that updates automatically, keeps disciplines aligned, and feeds construction documentation, quantity data, and clash checks directly from the same source.
Why BIM Replaces Traditional CAD
CAD lines don’t know what they represent. A CAD to BIM shift gives every element real data, including dimensions, materials, quantities. And this is what makes drawings stay accurate even after late-stage design changes.
Our Coordination-First Approach
We build every model around architectural coordination from day one. Our team runs clash checks before drawings are issued, helping catch design conflicts early on screen and reducing costly issues, delays, and rework on site.
Our Architectural BIM Expertise
At BIM Modeling, every deliverable runs through structured Revit architecture services, from early massing studies to construction-ready documentation. Your team gets models built for coordination, not just visuals, supporting every phase of the project with clarity, accuracy, and consistency.
Intelligent Model Creation
Data-rich Revit families
Seamless Design Coordination
Cross-discipline model integration
Accurate Clash Detection
Navisworks-based conflict resolution
Automated Drawing Generation
Model-driven construction documents
Data-Driven Visualization
Photorealistic renders and walkthroughs
LOD 100–500 Precision
Level-of-development compliant modeling
Code-Compliant Documentation
AIA, IBC, ADA aligned
Collaborative Project Delivery
Cloud-based real-time coordination
Full-Scope Architectural BIM Modeling Support
Our architectural BIM modeling covers every project stage, from schematic massing through fully detailed construction sets. Firms get one dependable partner instead of juggling separate vendors for drafting, coordination, and documentation work.
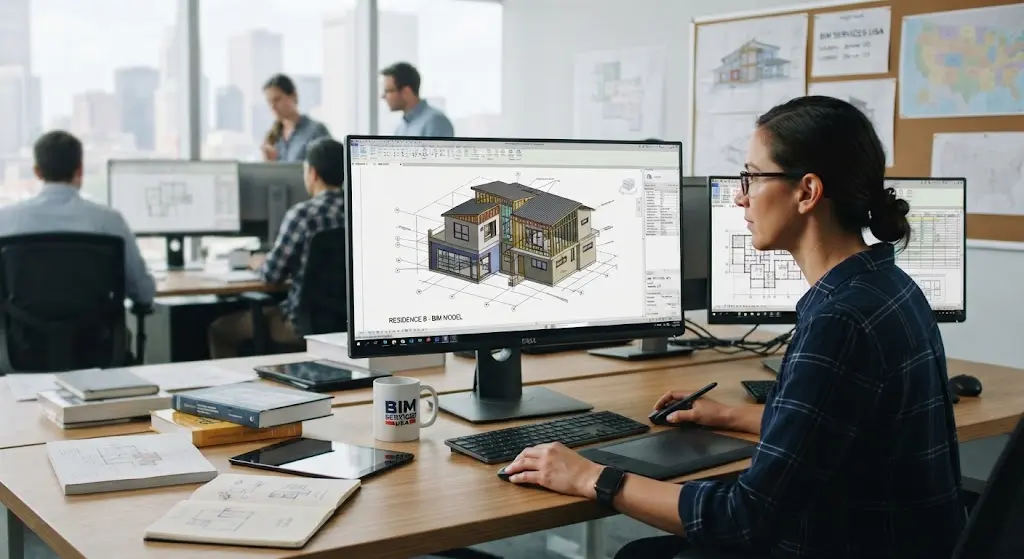
Architectural BIM Modeling
We offer LOD 100–400 architectural BIM modeling for walls, roofs, floors, and assemblies, giving your team a coordinated Revit model ready for design development and construction review.
Architectural Construction Documentation
Our team produces permit-ready construction documentation directly from the coordinated model. It includes plans, sections, elevations, and schedules that stay accurate as design revisions come in.
Interior BIM Modeling
We model interior partitions, ceilings, millwork, and finishes with full material data. This supports interior BIM modeling deliverables that align with the architectural shell and MEP systems.
Landscape BIM Modeling
Our landscape BIM modeling covers grading, hardscape, planting plans, and site elements. It keeps outdoor design coordinated with the building footprint and civil grading requirements.
Architectural 3D Modeling Services
We create detailed architectural 3D models for design review, client presentations, and marketing. This translates Revit models into clear visual assets without losing underlying model data.
Facade BIM Services
Our facade BIM service providers handle curtain walls, panel systems, and cladding detail. This resolves geometry and connections early so exterior envelope issues surface before fabrication begins.
2D & 3D Floor Plan Design Services
We deliver dimensioned 2D and 3D floor plan design pulled straight from the live Revit model. This keeps every plan set consistent across disciplines and revision cycles.
Talk to Our Architectural BIM Team Today!
Not sure where to start? Share your project details and we’ll walk you through timelines, LOD requirements, and pricing on a free consultation call. Contact us today!
Architectural BIM Services Delivered Across the US
Our architectural BIM services have supported architects and general contractors across many project types. These include multi-family residential, healthcare renovation, and commercial towers. Each project requires tight coordination between design intent, field conditions, and construction schedules.
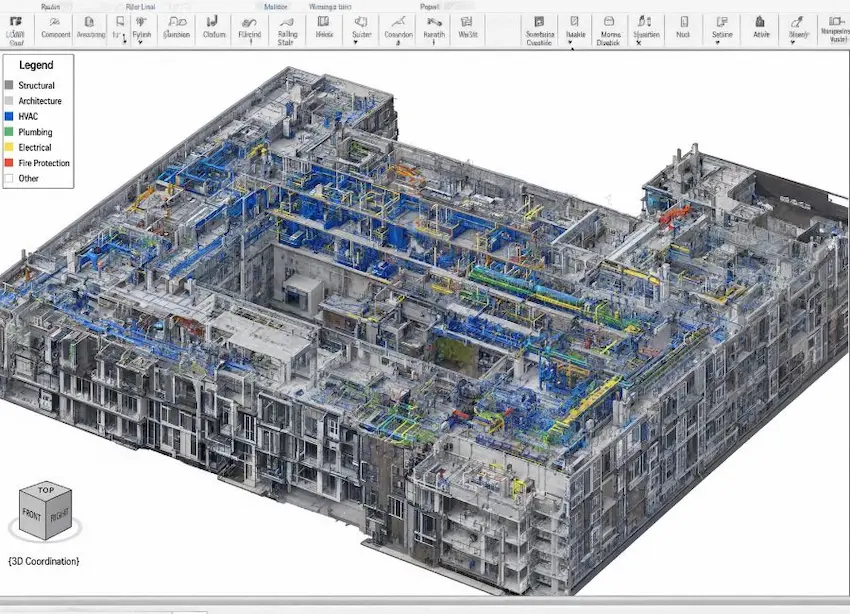
Multi-Family Residential Complex
Full BIM coordination, redlines to construction
We coordinated architecture, structure, and MEP models across a 220-unit complex using Revit-based BIM coordination and clash detection workflows. This reduced clashes by 38% and delivered an LOD 350 model in six weeks for permit submission.
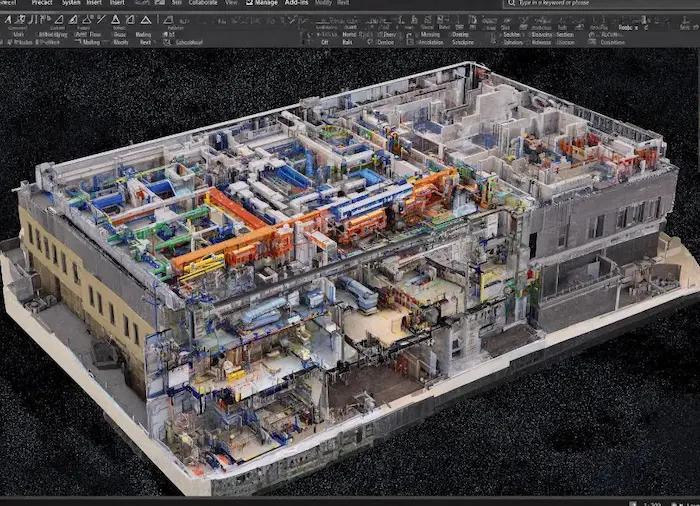
Healthcare Facility Renovation
As-built modeling for hospital retrofit
Point cloud data was converted into an LOD 400 as-built model using scan-to-BIM workflows and precise Revit-based modeling. This reduced design rework by 27% and shortened the design development phase for a hospital wing retrofit project.
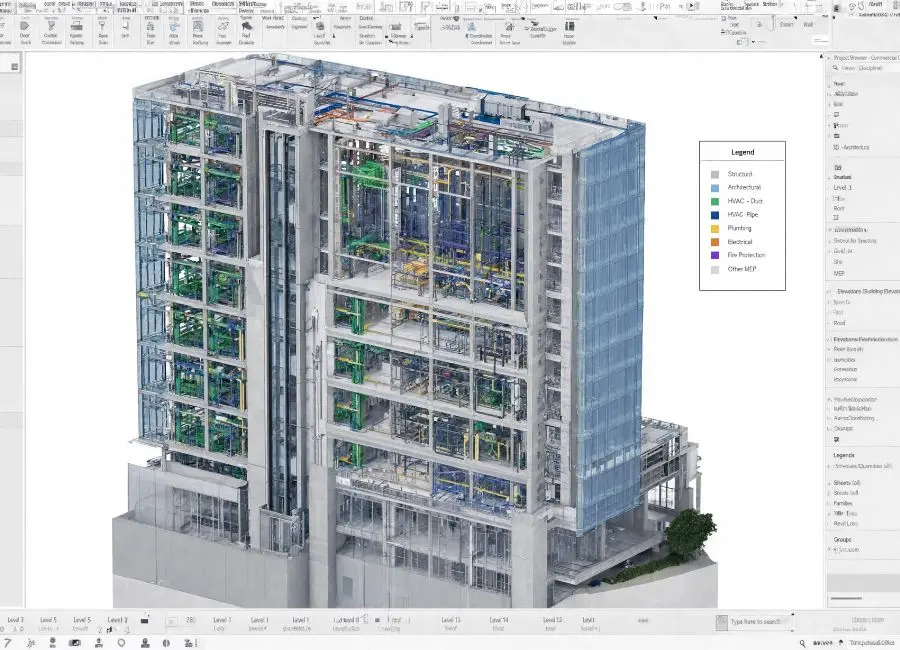
Commercial Office Tower
Construction documentation and clash resolution
We coordinated architectural and MEP models across a 14-story tower using Revit-based BIM coordination and clash detection workflows. This resolved more than 190 clashes before construction started and delivered full construction documentation on schedule.
Our Architectural BIM Modeling Deliverables
Floor Plans
We produce detailed, dimensioned floor plans for every level of the building, pulled directly from the coordinated Revit model. Each plan reflects the latest design revisions automatically.
Elevation Drawings
Our elevation drawings document every exterior facade with accurate material callouts and dimensions. Since they’re generated from the same model, elevations stay consistent with the floor plans and sections.
Section Views
We deliver cross-sectional section views that show construction detail through walls, floors, and roofs. Builders use these to verify assembly layers, heights, and structural relationships on site.
3D Models
Our coordinated Revit architectural models give your team a single source of truth for design review, client walkthroughs, and cross-discipline coordination throughout the entire project timeline.
Area Schedules
We generate quantified area schedules covering room-by-room square footage and space data. These update automatically as the design changes, keeping programming and leasing figures accurate.
Detail Sheets
Our detail sheets provide construction-ready technical drawings for connections, assemblies, and finishes. Each sheet is built to give fabricators and field crews exactly what they need to build.
Why Choose Our Architectural BIM Services?
AEC firms partner with our architectural BIM company because coordination happens upfront, not after drawing a ship. That means fewer surprises during construction and cleaner handoffs between design, permitting, and field teams.
As-Built Models
We deliver LOD 400–500 as-built models, ready for facility management from day one. Built from laser-scanned point cloud data accurate to within 5mm, they give owners a reliable digital record for future maintenance and COBie-based asset tracking.
Error-Free Coordinated Designs
Our coordination-first workflow runs automated clash detection in Navisworks before drawings ship, typically catching 150–250 conflicts per project. This results in error-free coordinated designs that cut rework across architecture, structure, and MEP by up to 30%.
Improved Procurement Management
Every architectural BIM model carries precise material quantity data pulled directly from Revit schedules, giving procurement teams takeoffs accurate to within 2–3%. This improves ordering accuracy and reduces material waste and change-order costs on site.
What are the Key Advantages of Architectural BIM Outsourcing?
Architectural BIM outsourcing takes production work off your in-house team’s plate, reducing rework, speeding up approvals, and letting your architects focus on design decisions instead of drafting hours. Firms that outsource BIM production typically cut drafting turnaround by 30-40% and reduce in-house overhead tied to software licensing, training, and staffing. With BIM adoption now standard at 95% of large US firms, outsourcing keeps mid-size practices competitive without expanding headcount.
Faster Permit Approval Cycles
Cleaner sets, fewer resubmissions
Lower In-House Overhead Costs
No added software or staff
Fewer On-Site Clash Issues
Conflicts resolved before fieldwork
Accurate Material Quantity Forecasting
Precise takeoffs, less waste
Reduced Costly Design Rework
Errors caught before construction
Scalable On-Demand Modeling Capacity
Scale up or down anytime
Improved Cross-Team Communication Flow
One shared, coordinated model
Consistent Code-Compliant Deliverables
Every project meets code
Architectural BIM Modeling Standards We Follow
Every model we deliver is developed to meet AIA and IBC standards, ADA accessibility requirements, ISO 19650 information management practices, and the BIMForum LOD Specification. This standards-based approach helps maintain documentation quality, supports smoother permit review, and strengthens construction readiness across jurisdictions.
Our workflow is built on Revit and Navisworks for modeling and clash detection, with AutoCAD supporting legacy drafting and Dynamo improving efficiency through automation. BIM 360 and Autodesk Construction Cloud keep teams connected through shared model access and a consistent project environment.
Each project begins with a BIM execution plan that defines coordination cadence, milestone reviews, and QA checkpoints before modeling starts. Weekly coordination calls, structured clash reports, and staged model reviews keep US-based teams aligned from kickoff through final documentation handoff.
Meet Our BIM Architects!
Behind every coordinated model is a team of BIM architects who’ve spent years inside US project workflows, working directly with architects and GCs to keep models accurate, current, and construction-ready from day one.

Sarah Mitchell
Twelve years leading BIM coordination on commercial and healthcare projects, and holds an Autodesk Certified Professional credential.

David Chen
Nine years building architectural Revit models for US firms, and specializes in facade systems and construction documentation sets.

Johan Ortiz
Seven years managing clash detection and model coordination, plus certified in Navisworks Manage and BIM 360 administration.
What Our Clients Say?

Project Architect, Lary Gray
We brought them in mid-project on a mixed-use build in Denver, and the transition was seamless. Clash reports came back faster than our previous vendor, and our GC noticed the difference immediately.

Design Director, Rachel Bennett
Our Revit models used to fall behind during design changes. Now updates flow through same-day, and our permit sets have gone out clean on the first submission twice in a row.
What File Formats & Deliverable Types We Support?
Our architectural BIM deliverables are exported in whatever format your team, consultants, or contractors need, so nothing gets lost in translation between architects, engineers, and field crews working in different software.
RVT Files
Native Revit model handoff
DWG Exports
For AutoCAD-based teams
NWD Models
Navisworks coordination and review
PDF Documentation
Print-ready drawing sets
IFC Exchange
Cross-platform model interoperability
COBie Data
Structured data for facility management
DWF Markups
Lightweight files for redlines
Point Cloud Files
Scan data for as-built work
Excel Schedules
Quantity and area data exports
Image Renders
High-res visuals for presentations
Where Do We Offer Architectural BIM Services?
We provide architectural BIM services in the USA to firms across all 50 states, with the heaviest project volume around Texas (Houston 77002, Dallas 75201), California (Los Angeles 90012, San Francisco 94103), Florida (Miami 33131, Tampa 33602), and the Northeast corridor (New York 10001, Boston 02108). Every team works on US business hours regardless of project location, keeping coordination calls and revisions on your local schedule.
What Project Types Do We Support?
Residential & Multi-Family
From single-family homes to large multi-family residential complexes, we deliver coordinated models built for design and permit approval.
Commercial & Retail
We support commercial towers, office buildings, and retail centers with construction-ready documentation built for fast-tracked delivery schedules.
Healthcare & Institutional
Hospitals, K-12 schools, and government facilities get code-heavy coordination, precise clash detection, and compliance-focused documentation throughout.
Frequently Asked Questions
What are architectural BIM services?
Architectural BIM Services cover the modeling, coordination, and documentation of a building using intelligent 3D models instead of static CAD drawings. This includes design development, clash detection, and construction-ready drawing sets built directly from the Revit model.
Which software do you use for architectural BIM modeling?
We work primarily in Autodesk Revit for modeling, Navisworks for clash detection and coordination, AutoCAD for legacy drafting needs, and Dynamo for scripted automation. Model sharing runs through BIM 360 or Autodesk Construction Cloud.
What LOD levels do you deliver — LOD 100 to 500?
We deliver models from LOD 100 conceptual massing through LOD 500 as-built documentation, following the BIMForum LOD Specification. The right level depends on your project phase, whether that’s early design or field verification.
Do you provide CAD to BIM conversion services?
Yes, we convert 2D CAD drawings into fully coordinated 3D BIM models, adding material data, quantities, and clash-checked geometry. This works well for firms migrating legacy drawing sets into a modern, coordinated workflow.
Are your architectural BIM models compliant with IBC and ADA standards?
Yes, every architectural BIM model is checked against IBC building code requirements and ADA accessibility standards during production, not just at final review. This catches code issues early instead of during permit submission.