
Get MEP BIM Services For Fabrication-Ready, Field-Verified Models in the USA
According to Dodge Construction Network, BIM coordination reduces project RFIs by 40% to 60%, which saves time and money. We provide MEP BIM services that take mechanical, electrical, plumbing, and fire protection designs from rough concept to a coordinated, construction-ready model. Our detail-oriented process catches clashes early, reducing rework and on-site change orders. Every deliverable is built to the LOD your project actually needs, checked against real-world field conditions, and handed off in the format your team already works in, whether that’s Revit, Navisworks, or IFC. Contact us for more details!
- Clash-free models and high accuracy delivered
- Field-verified data, real coordination results
- Fast turnaround, nationwide project coverage
What Is MEP BIM, and Why Does It Matter?
Design coordination errors and omissions are responsible for up to 52% of all construction rework, according to the Construction Industry Institute. MEP BIM services exist to attack that number directly. Instead of stacking flat 2D drawings on top of each other and hoping nothing collides, our team builds a single, coordinated 3D model in which mechanical, electrical, plumbing, and fire protection systems work together.
MEP Systems Being the Coordination-Intensive Part
Ductwork, conduit, pipe, and sprinkler lines all fight for the same narrow ceiling space and shaft runs. When trades are designed in isolation, that density turns into clashes. BIM-based MEP coordination reduces clashes between these systems by up to 40%, according to Autodesk’s AEC industry data.
Shift From 2D MEP Drafting to Coordinated BIM
The global BIM market is set to grow from around $10B in 2026 to $21–30B by the early 2030s. And it’s not just a future trend since 57% of $100M+ projects already run on 4D scheduling. Coordinated BIM is already the standard, not a future trend, at the top of the market.
Who Do We Build For?
Every building type puts different pressure on mechanical, electrical, plumbing, and fire protection systems. Therefore, our MEP BIM modeling experts adapt to what each one demands, from ceiling density in a hospital to redundancy requirements in a data center.
Multifamily Residential
Repetitive unit layouts, shared risers
Data Centers & Mission Critical
Redundant, high-density MEP systems
Healthcare Facilities
Strict clearance and code compliance
Commercial & Mixed-Use
Tight ceiling plenums, tenant flexibility
Higher Education
Phased renovations, occupied-building constraints
Industrial & Manufacturing
Heavy equipment, process piping coordination
Hospitality
Guest-facing finishes, concealed MEP routing
Government & Federal
Security clearances, strict spec adherence
What’s Included in Our MEP BIM Sub-Services?
At BIM Modeling, we handle every discipline your project needs under one roof, so nothing falls through the cracks between separate vendors. From early MEP documentation through MEP prefabrication and full MEP engineering support, our team covers the entire lifecycle of your project.
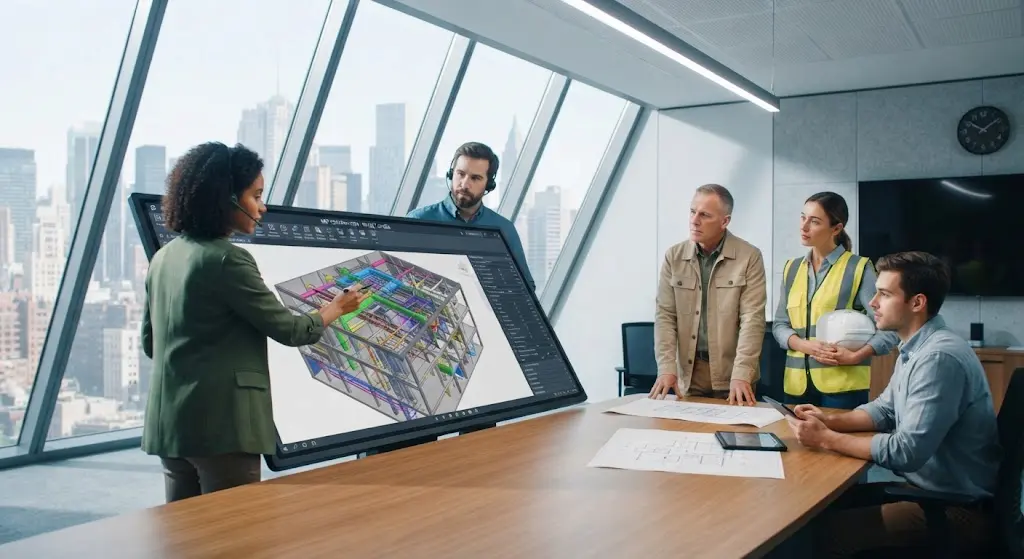
MEP Modeling Services
Our core MEP modeling services cover every discipline from schematic design through fabrication-level detail, always tied back to a defined LOD target so scope stays predictable.
MEP Engineering
Beyond modeling, our team handles load calculations, system sizing, and code-driven design decisions. MEP engineering support keeps your systems performing right, not just drawn right, before construction even starts.
Mechanical BIM Services
Ductwork, AHUs, VAV boxes, chillers, boilers, plant rooms, and hanger and support placement all get modeled and coordinated together. Our mechanical BIM services and HVAC BIM modeling work cover full duct routing, sized and routed to fit real ceiling conditions, not theoretical ones.
Electrical BIM Services
We model conduit routing, cable tray, panel, and switchgear layout, lighting, and low-voltage systems with full trade coordination. Our electrical BIM services flag clashes early, before panels get ordered or conduit gets run.
Electrical Design Services
Our electrical design supports modeling to keep load calculations, panel schedules, and system layouts aligned from concept through construction documents, cutting back-and-forth revisions.
Fire Protection BIM Services
We coordinate sprinkler mains and branches, fire pumps, standpipes, alarm and detection devices, and smoke control systems within a single model. Our fire protection BIM services catch clearance conflicts that 2D drawings routinely miss, so fire sprinkler modeling stays code-compliant from day one.
Plumbing BIM Services
We model domestic water, waste and vent, storm, and gas piping systems, along with fixture units and slope verification. Plumbing BIM services from our team include full plumbing modeling and coordination across every branch and riser.
MEP Clash Detection Services
In MEP clash detection, we run structured, multi-round clash detection across every discipline before drawings reach the field, cataloging hard, soft, and workflow clashes and assigning clear ownership to each.
MEP Documentation Services
We turn coordinated models into precise, construction-ready drawing sets that include plans, sections, and details your crew can build from. Our MEP documentation stays tied to the model, so nothing drifts out of sync on-site.
MEP Prefabrication Services
Off-site fabrication only works if the model is dead accurate. Our MEP prefabrication team delivers spool-ready, fabrication-level detail for ductwork, piping, and racks, cutting install time and on-site labor.
Ready to Start Your MEP BIM Coordination Project?
Stop chasing RFIs after the fact. Request a quote today, and we’ll scope your project against the LOD, timeline, and deliverable format you actually need. Our team provides coordinated MEP BIM services built around your project specifications. Contact us today!
What Results Have Clients Seen From Our MEP BIM Services?
Every project on this page reflects the same process: a federated model, weekly coordination, and field-verified handover. The case study numbers below aren’t projections; they’re what actually shipped, on real jobs, with real RFI counts before and after.
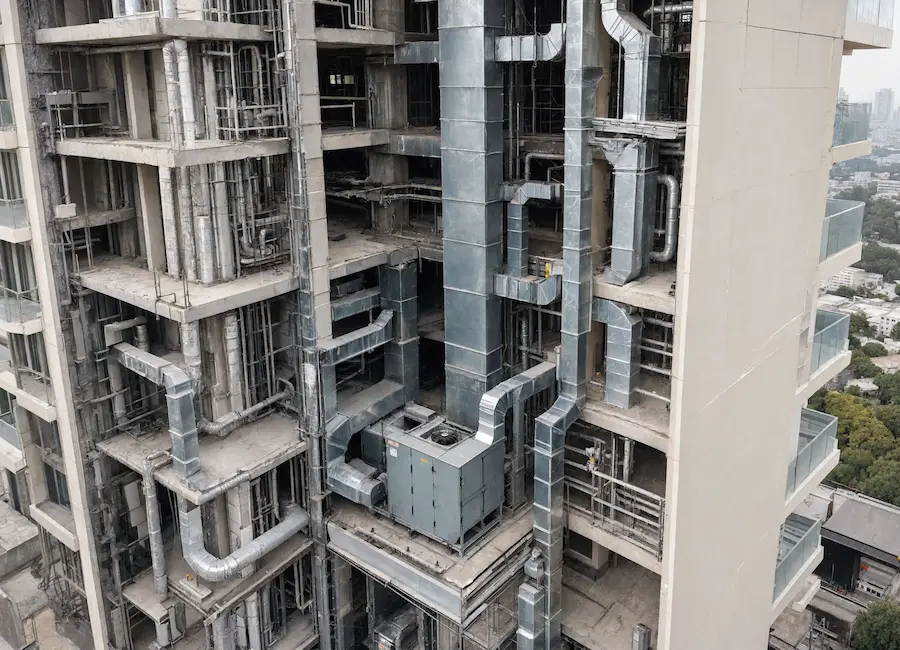
Residential High-Rise
Full-building duct and AHU coordination
A 340-unit residential tower needed HVAC coordination across 42 floors of tight mechanical shafts. We cut RFIs by 47% and held the install schedule with zero major rework.
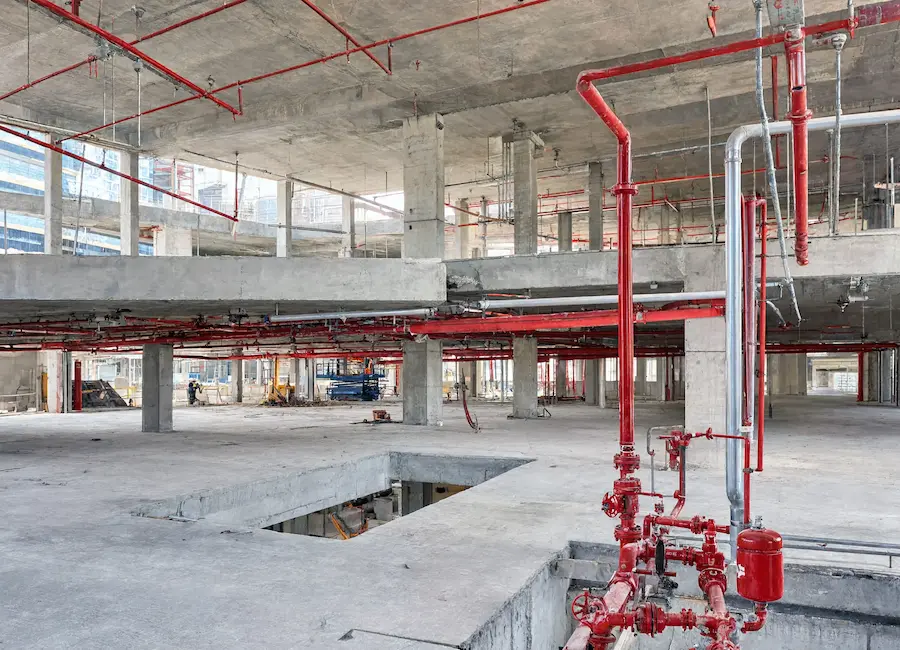
Office Building
Sprinkler and standpipe clash resolution
A 220,000 sq ft office renovation required fire protection to be routed around an existing structural grid. Our team resolved 190 clashes pre-construction and delivered LOD 400 sprinkler drawings two weeks ahead of schedule.

Industrial Facility
Process piping and waste line coordination
A manufacturing plant needed domestic water and waste systems coordinated around heavy process piping. Our experts reduced field rework by 38% and delivered a fully field-verified as-built model at closeout.
What Makes Us Different in the USA?
LOD Accuracy
Many providers claim LOD 400 but deliver LOD 300 detail on duct, pipe, and conduit runs. At BIM Modeling, we verify every MEP element against the actual standard before handoff. Your construction-ready BIM deliverable matches what the label promises.
Hanger & Support Modeling
Generic hanger placement on ductwork and pipe racks is one of the most commonly skipped details across the industry. It’s a frequent source of field RFIs on MEP jobs. We model hangers and supports to actual manufacturer specs, by trade, not a placeholder block.
Field Validation Process
A “coordinated” MEP model isn’t the same as a field-ready one. Our team runs scan-to-BIM, or as-built cross-checks, on mechanical, electrical, and plumbing systems. Your field-validated model reflects what’s actually built, not just what was designed.
Clash Detection Depth
Most providers stop at hard clashes between ducts, pipes, and conduits. We also catch soft clashes, like insulation and clearance violations. We catch workflow clashes too, such as blocked access panels or poor installation sequencing. Your clash-free MEP model stays clash-free on-site.
Turnaround & Revision Structure
Open-ended revision cycles on multi-trade MEP coordination are a common industry pain point. They waste both money and time. Our MEP BIM modeling team defines turnaround windows per discipline upfront, so scope creep doesn’t sneak in mid-project.
Accuracy Spec & Deliverable Format
We state a clear tolerance spec for every MEP discipline. Our experts deliver in the file format your workflow already runs on, whether that’s Revit, Navisworks, or IFC. Your construction-ready BIM model plugs straight into your process.
How Do We Model Your MEP System?
Our process runs from kickoff to handover in six clear phases, with no guesswork along the way. Every phase is governed by a BIM execution plan (BEP) that locks scope, LOD, and deliverables from the start, so both sides know exactly what’s coming and when.
Planning & Modeling
During BEP setup, we finalize scope, LOD target, and deliverables directly with you. From there, mechanical, electrical, and plumbing teams model their trades in parallel.
Coordination & Documentation
Clash detection runs on the federated model, covering hard, soft, and workflow conflicts, and gets resolved across weekly coordination meetings. Documentation then finalizes sheets, details, and drawings in construction-ready format.
Quantification & Handover
Quantity takeoffs and bills of quantities (BOQs) are pulled directly from the model, supporting procurement and estimating. The final phase hands over a field-verified as-built model in Revit, COBie, or IFC format.
What Levels of Development (LOD) Are Used in MEP BIM Models?
Level of Development describes the level of detail and reliability an MEP model element has at a given project stage. We don’t treat LOD 100–500 as one-size-fits-all across mechanical, electrical, plumbing, and fire protection. Our team matches the right level to what your MEP model needs to do next, whether that’s feeding a design team, a fabricator, or a facility manager down the line.
LOD 100
Conceptual MEP system massing
LOD 200
Generic duct, pipe, conduit sizing
LOD 300
Design-intent coordinated MEP geometry
LOD 350
Trade interface and connection detailing
LOD 400
Shop drawing, spool-ready MEP detail
LOD 500
Field-verified MEP as-built record
LOD 100–300
Design-phase MEP coordination target
LOD 350–500
MEP fabrication and closeout target
Why Outsource Your MEP BIM Work to Us?
Outsourcing solves the part of BIM most teams don’t want to own: software, licenses, and training. MEP BIM outsourcing means we’ve already invested in the tools and the learning curve, so you pay for output, not overhead.
Most teams realize they need help when in-house capacity falls short and deadlines start slipping. From there, it’s just a matter of picking a model: BIM staff augmentation to fill a specific gap, a dedicated BIM team for ongoing work, or a project-based engagement for a single job.
We already run Revit and Navisworks daily, so you never have to buy licenses or train staff to review a Revit MEP model or run Navisworks clash detection yourself—that’s on us.
Every model we deliver follows the codes your project must meet —ASHRAE, NEC, IPC, NFPA and SMACNA—so compliance isn’t a separate line item you have to manage. We also structure deliverables around ISO 19650 process standards, so your data stays organized long after handover.

Meet Our Team
Our MEP BIM modeling team brings a mix of licensed engineers, certified Revit specialists, and field-experienced coordinators to every project, so your model reflects both design intent and real-world buildability from day one.

Michael Reynolds
14 years of experience. Autodesk Certified Professional, Revit MEP. Leads coordination strategy across mechanical, electrical, and plumbing disciplines.

Rohma Whitfield
9 years of experience. Autodesk Certified Professional, Revit MEP; SysQue Certified. Builds fabrication-ready Revit models across mechanical and plumbing systems.

David Ortiz
11 years of experience. Navisworks Manage Certified; Autodesk Certified Professional. Runs weekly Navisworks reviews and tracks resolution to closeout.
Our Client Reviews

James Kowalski
We brought them in on a data center project with a tight 6-week window, and their electrical BIM team caught a switchgear clearance issue our own engineers had missed twice. That alone probably saved us two weeks of rework once steel was already up.

Rachel Bennett
Our plumbing rough-in for a kitchen remodel had three trades fighting for the same wall cavity. Their coordination model laid it all out clearly before we ever opened a wall, and the install matched the model almost exactly.
What Fabrication-Level Detail Makes Our Model Field-Ready, Not Just Clash-Free?
LOD 350 models often look coordinated on screen but skip the detail crews actually need on-site. That’s why we build in fabrication-ready BIM detail as standard, not as an upcharge. True field-readiness means every hanger, sleeve, and clearance is modeled and verified, never assumed or left for the install crew to figure out.
Hangers
MEP supports sized to manufacturer spec
Insulation
Clearance verified around duct and pipe insulation
Access
Room kept clear to service MEP equipment
Sleeves
Wall and floor penetrations sized for MEP runs
Sequencing
Install order mapped across mechanical, electrical, plumbing
Seismic
Bracing detailed for MEP lateral-load code compliance
Maintenance Zones
Clear working space around MEP equipment
Dimensions
Field-checked against modeled duct and pipe runs
Access Pathways
Trade routes kept clear across MEP systems
Fabrication Tags
Shop drawing labels matched to MEP model
Where Do We Offer MEP BIM Services?
We cover all 50 US states with the same standard on every project. Our nationwide MEP BIM coordination model runs on cloud-hosted, federated files, so location is no longer a factor in turnaround time. We schedule coordination meetings and clash reviews across EST and PST time zones, keeping everything inside your team’s normal business hours. Models live on BIM 360 or ACC, so geography stops mattering the moment a model goes live in the cloud.
Our Coordination Process
Building the Federated Model
Each trade—mechanical, electrical, plumbing—is modeled independently, then linked into a single federated model without merging native files. Models are built in Revit and aggregated in Navisworks or BIM 360/ACC.
Weekly Coordination Meetings
Trade leads review the federated model on a fixed weekly schedule, walking through live viewpoints in Navisworks. We run clash detection during sessions, catching both hard and soft clashes.
Resolution Tracking
Every flagged clash gets logged, assigned an owner, and tracked to closed status in Navisworks or BIM 360/ACC Issues, with a version-controlled log tied to the federated model.
Frequently Asked Questions
What is the difference between MEP BIM and traditional 2D MEP design?
Traditional 2D design stacks flat drawings and relies on manual cross-checking. MEP BIM services build one 3D coordinated model where every trade is visible together, catching clashes before construction instead of after walls are open.
What LOD level do I need for my project?
It depends on your project stage. Design coordination typically requires LOD 300–350, while fabrication and installation require LOD 400. We’ll help you match LOD to your actual timeline and budget during scoping.
Can you work with our existing Revit MEP model?
Yes. We regularly pick up existing Revit models mid-project, audit them for accuracy, and continue coordination or fabrication-level detailing from wherever your current model stands.
What is COBie, and do you include it in deliverables?
COBie is a standardized data format used for facility management handover. We include it on request, structured so your FM team can load equipment and system data directly without manual re-entry.
What file formats do you deliver (RVT, DWG, IFC, NWD)?
We deliver in whatever format matches your workflow, typically RVT, DWG, IFC, or NWD, and we’ll confirm exact formats and versions with you during project scoping.