
How To Estimate The Cost Of BIM Modeling Services: Rates, Factors & Steps For 2026

BIM modeling looks simple on paper, but the cost of it can swing wildly if you don’t understand what you’re actually paying for. A small shift in scope, an extra layer of detail, or a sudden request for coordination can push the budget in directions nobody planned for. When the estimate is wrong, the project […]
How Much Does BIM Modeling Cost in 2026? Rates, Factors & Estimating Tips

Welcome to the wild world of BIM modeling in 2026, where pricing isn’t one-size-fits-all. It is a swirling mix of per-square-foot rates, hourly charges, LOD (Level of Development) gymnastics, and the secret sauce of scan-to-BIM complexity. Let me drop some numbers to ground you in reality: for a basic scan-to-BIM job, providers in the U.S. […]
What Is 4D BIM and How Does Linking Schedule Data To Models Reduce Delays?

Construction projects slip behind schedule far more often than most people expect. Depending on the study you look at, delays commonly land in the 15–25% range, which is a lot when you’re standing on-site waiting for something that should already be done. Sometimes it’s a missing delivery. Sometimes it’s two crews showing up for the […]
How To Add IoT Sensor Data To BIM Models

A building filled with sensors isn’t smart by itself. It’s the connection between those sensors and your Building Information Model that actually makes the data useful. Companies that have integrated IoT with BIM report energy savings of up to 25% in the first year, mostly by finding inefficiencies nobody could see before. The real challenge […]
What Is a Digital Twin And How BIM Modeling Creates One for Your Building

Every minute, buildings around the world are leaking value. Whether is is through unnoticed HVAC inefficiencies, hidden maintenance needs, or deferred capital repair. The global digital twin market is projected to grow to US$155.84 billion by 2030. This reflects a compound annual growth rate of 34.2 %. In other words, the race is on to […]
How to Choose the Right Level of Detail (LOD) in BIM Modeling for Your Project

In building projects today, choosing the right model detail level matters a lot. In one survey, firms that understood and applied a formal “level of development” standard reported using it in only about 29 % of their projects. Quick answer: Pick a detail level that gives exactly what you need. Nothing more, nothing less! So […]
Top 5 Most Common MEP BIM Mistakes and How to Avoid Them

The construction market in the USA is very demanding. Contractors, sub-contractors and MEP engineers always remain under stress due to tight deadlines and high competition. Any rework or miscoordination can lead to a spoiled project. With its intricate designs and seamless coordination, BIM has been invented to address all of these problems and improve the […]
How To Make 3D Architectural Models: A Complete Guide
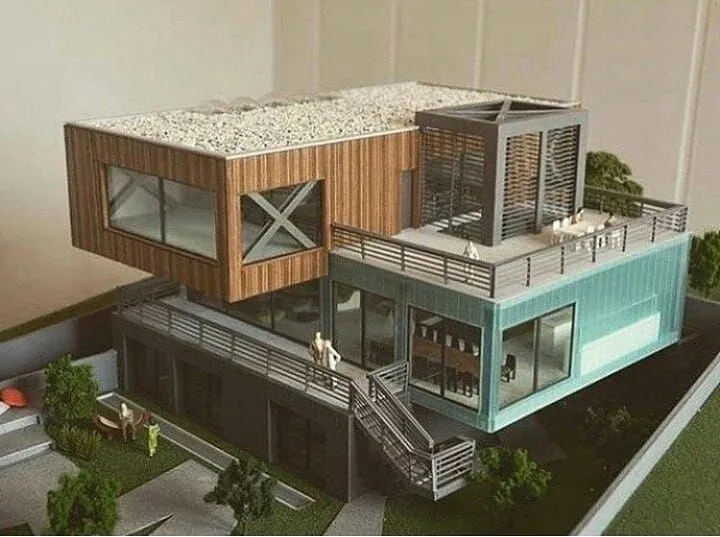
Are you going to start a construction project, and you want detailed planning with real-world virtual representations? In this case, architectural models play a vital role. 3D models represent structural layouts, elevations, MEP details, and floor plans that enable contractors and engineers to view the entire project architecture and understand each detail before the first […]
Expandable Cape Cod Style Home Kit For The Growing Family: Get an Accurate Design

If you are a newly married couple and want to build a dream home, it is essential to choose a home kit that not only provides comfortable and beautiful spaces but also supports the family’s growing needs in the future. For this, consider adopting an expandable Cape Cod-style home. It is a combination of classic […]
BIM Coordination: How to Cut Clashes Before Site Work Starts

A duct hits a beam. Nobody notices until the crew shows up to hang it. That single moment is where most construction budgets quietly start bleeding, and it happens on more projects than the industry likes to admit. BIM coordination exists to catch that duct before it ever reaches the beam. It’s the process of […]