
What is a Bill of Quantities (BOQ) in Construction?
Are you worried that project bids don’t line up, costs overruns, or crucial work gets missed? Does your project bid not line up? Is your project going over budget, or are you missing core elements of the project? Construction teams often get worried about budget overruns and confusing bids. A Bill of Quantities (BOQ) is […]
Cloud-Based BIM: The Ultimate Guide for AEC Professionals
The modern construction process is not only one person’s job. It involves multiple disciplines, such as architects, engineers, contractors, etc. To build a reliable building, all team members must work together at the design stage. A BIM platform allows all construction team members to work together. Traditional BIM software was very effective, but it lacks […]
Why Fusion 360 Free is Shaping the Future of Design And Manufacturing

Fusion 360 was launched in 2013. At that time, it was only used by startups and new designers. But, in the last few years, a dramatic change has occurred in the Fusion 360 marketplace, and now it is used for the most complicated product lifecycles. Whether it’s CAD, CAM, PCB design, or rendering, it is […]
Top 10 BIM Software Tools in 2026: Features, Pros, Cons & Best Fits
74% of global AEC organizations have fully migrated to BIM software and workflows. If you are one of the contractors using traditional 2D CAD files like a vintage vinyl collection, it is time to upgrade! That’s not just about adapting to the new trend, but also about saving your total budget. Choosing BIM programs for […]
The Ultimate Guide to BIM Execution Plans (BEP)

Nowadays, construction industries use Building Information Model (BIM) to avoid any kind of errors and losses. It is not just a tool, but there is a complete story behind its processing. BIM models are generated and then lead towards BEP. The BEP is a process of implementing BIM, software, technical solutions, and project requirements in […]
BIM Coordination Workflow Explained: From Model Setup to Clash Resolution
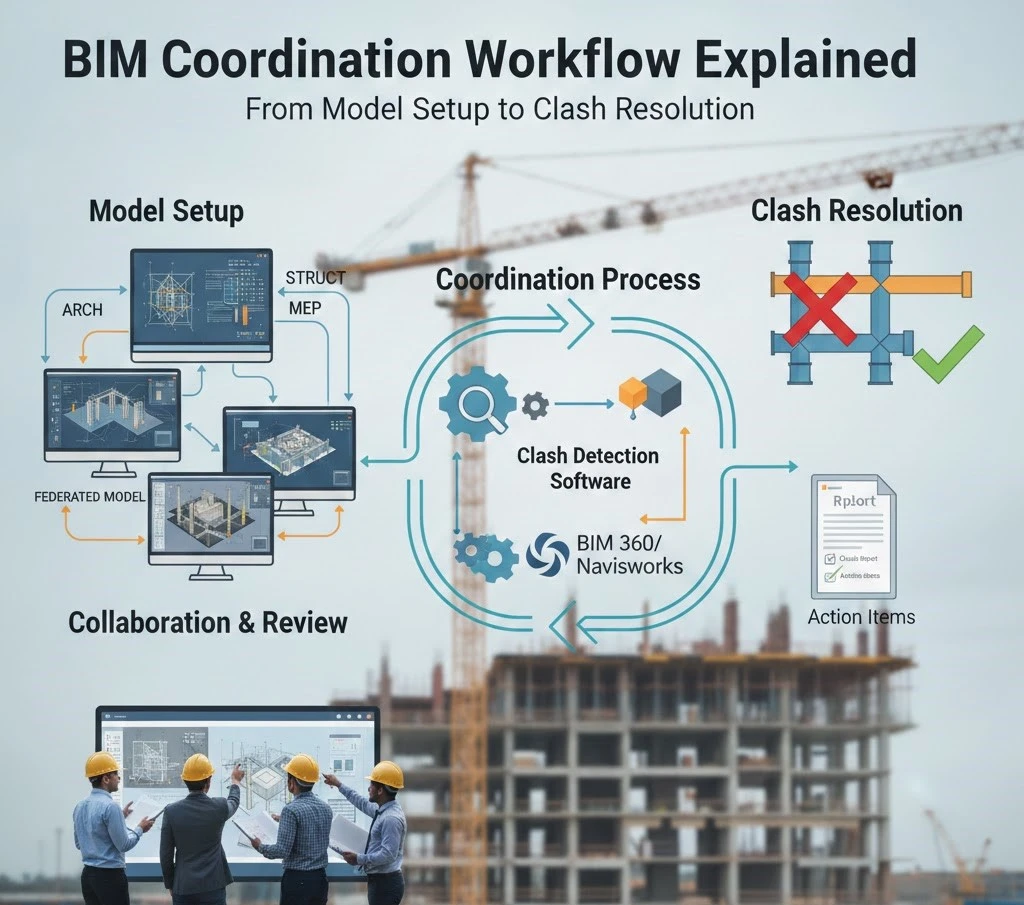
BIM workflow involves all the steps that detect the clashes and present customized solutions for seamless execution. This workflow is performed by a number of team members. The BIM coordinator role is very crucial to connect all the stakeholders and keep them aligned on the same design. As an engineer, contractor, or architect, you should […]
What are the high side and the low side in HVAC?

Do you ever think about how your HVAC system keeps your home cool in the summer and warm during the winter season? Although it seems magical, there is a thorough backstory. A detailed process of physics and chemistry that you must know to avoid renovations and choose the best setup for your place. The process […]
How much does it cost to build a house in the 2026: Market rate and Values

The new year is about to start. The air is filled with new promises, goals, and hopes. Is building your new home one of them? Are you dreaming to build your new home in 2026? Are you happy and anxious at the same time. Happy to construct and move into a new home, but worried […]
What are the characteristics of modern design?

Have you ever entered a home and felt that the home’s interior is outdated with too many traditional installations or extra decorated with modern elements? Yes, it happens due to the poor interior setup of the house. To create a balanced home that incorporates traditions, styles, aesthetics, and functionality, modern designs should be employed. Modern […]
How To Convert CAD Drawings Into BIM Models? 3 Ideal Conversion Methods

Imagine your design team buried under stacks of dusty CAD drawings with millions of lines, countless X-refs, and layer names that look like someone had a bad pizza-ordering night. Despite the rise of Building Information Modeling (BIM), many architecture, engineering, and construction (AEC) firms still “live in CAD,” often because legacy projects, client habits, or […]