Our Accurate Shop Drawing Services In Vermont
Avail our shop drawing services in Vermont for hassle-free and error-free fabrication and installation. We carefully analyze your design and translate it into accurate and buildable drawings with all the guidelines to save you from losses, rework, and delays. It also improves budget control and resource allocation. So, call us now to get a quote.
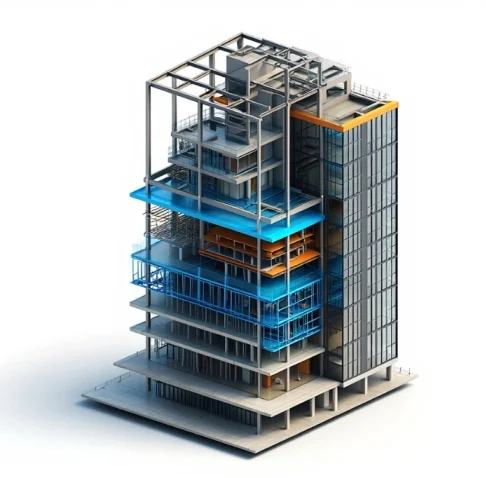
Build Without Confusion With Our Construction Shop Drawings In Vermont
Pipe Spool Shop Drawing Vermont
Pipe Spool Shop Drawing Vermont
Steel Shop Drawing Vermont
Steel Shop Drawing Vermont
MEP Shop Drawing Vermont
MEP Shop Drawing Vermont
Millwork Shop Drawing Vermont
Millwork Shop Drawing Vermont
What's Included In Our Electrical Shop Drawing Services In Vermont?
Our team is committed to providing you with a complete package of electrical drawings that includes all the details about material specifications, dimensions, and lengths for wires, switchboards, and circuits. We also provide electrical BIM services and customized solutions for spark-free installation. With us, you can complete your project with quality and within the timeline.
- Panel board layouts
- Power distribution plans
- Voltage drop calculations
- Conduit routing drawings
- Three-line diagrams
- Lighting layout plans
- Equipment layout plans
- UPS system drawings
- Fire alarm layouts
- Short circuit analysis
- Transformer details
- Wiring schematics
- Control panel drawings
- Switchgear details
- UPS system guidance
- Riser diagrams
- Circuiting plans
- NEC compliance review
Why Choose Our Facade Shop Drawing Services In Vermont?
We stand out from others because of our unique characteristics. The following are our distinguished features.
Accurate Measurements
The exterior reveals the story of the inside of the building. Therefore, it should be made aesthetic and perfect. We provide you with the correct size, height, width, and dimensions so that the facade components can be created and fit without any errors.
Revision Support
It is our specialty that we quickly adjust to new changes that occur due to incorporating new designs and clients' demands. We also revise the documentation to maintain its accuracy and avoid costly rework.
Custom Solutions
Every facade project has its own designs and complexities. They require specific solutions to address the challenges. We provide customized solutions while maintaining structural, architectural, and MEP design intent.
On-Time Delivery
We know that drawings play a role in procurement, fabrication, and installation. That's why our shop drawing company in Vermont ensures to provide drawing documents on time so that you can start the construction procedure without any unnecessary delays.
7K+ Successul Projects
27+Years of experience
99% Client satisfaction
Software We Use


Contact Us To Outsource Shop Drawing Services In Vermont To Place A Bid
With our detailed shop drawings and bid support services, you can submit bids with confidence as we provide you with complete documentation, including bill of quantities, material specifications, and coordination between different departments. This enhances your proposal and leaves a good impression on the project owners. So just contact us to place a bid.
Key Benefits Of Our Fabrication Shop Drawing Services In Vermont
Fabrication Accuracy
When you get our drawings, you can fabricate structural, electrical, or MEP components without costly mistakes and errors. Because our team explains welding, bending, cutting requirements, and material preferences step by step. This helps to avoid confusion and keep the project on track.
Clash Detection
Before sending you the drawings, we organize the structural, electrical, and mechanical design on a single page to detect potential risk factors and errors. For this, we adopt advanced tools and resolve issues promptly to improve design accuracy. It also eliminates costly mistakes, disputes, and delays.
Installation Support
Our experts also keep the installation process in mind while creating drawings. They clearly mention fixing details and assembly sequence so that installers can install structural, architectural, and MEP components without any conflicts and rework. This streamlines the process and increases efficiency.
Code Compliance
Code compliance is an important part of accurate drawings. That’s why we strictly follow building standards, local codes, and other required legal regulations. This not only helps to construct in a safe environment but also brings sustainable and green buildings. Also, you can fast-track your approval process to avoid delays.
Get in Touch
How Do We Help You With Mechanical Projects From Design To Installation?
To keep a mechanical project on track, it’s crucial to focus on technical accuracy, code compliance, and revisions. If you skip any steps, you could end up with losses and delays. In our mechanical shop drawing services in Vermont, we listen to your architects’ designs and translate them into easy-to-understand and actionable drawings that show HVAC layouts, ductwork details, and equipment locations. This not only helps fabricators but also installers to do their job with confidence and without costly mistakes.
Furthermore, our team reduces your complexity and ensures that you will get efficient air conditioners, heaters, and ventilation systems. We also improve communication and avoid conflicts by bringing all stakeholders together on a common software that keeps each member updated and enables them to work according to the current design. With our mechanical drawings, the project can run smoothly and in an integrated environment. If you are starting a mechanical project and want to complete it safely and quickly, just contact us for shop drawings and MEP documentation.
From Which City In Vermont Can You Get Our Shop Drawing Services?
If you are searching for shop drawings companies in Vermont from any location, get in touch with us. Whether your project is in rural areas or urban areas, we provide the best. Do not forget to share your zip code.
- Stowe
- Rutland
- Woodstock
- Barre
- South Burlington
- Montpelier
- Killington
- Bennington
Our Blogs

BIM vs CAD: What’s the Difference and Which One Do You Actually Need?
CAD drafts geometry with no embedded data; BIM builds data-rich 3D models.
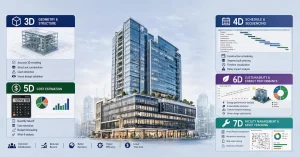
What Are BIM Dimensions? 3D, 4D, 5D, 6D & 7D BIM Explained
BIM dimensions are structured data layers added to a three-dimensional building model.

How Does Commercial Flooring Affect Construction Documents (CD) Set Production?
Flooring is never as simple as it looks on the finish schedule.
Frequently Asked Questions
Do you provide quantity takeoffs in your drawings?
Yes, we provide you with a detailed quantity take-off report in which we explain step by step which materials you need and how much. This enhances procurements and avoids budget overruns.
Which sectors can benefit from your fabrication shop drawing services in Vermont?
Educational, restaurant, residential, and hospital sectors can contact us and benefit from our services.
Do you offer your shop drawing services in Vermont remotely?
Yes, we use shared software to avoid confusion and misunderstandings. We also ensure that the drawings arrive on time and you avoid delays.
Do small-scale residential project needs shop drawings?
Yes, whether the project is large-scale or small-scale, it requires shop drawings to reduce rework, disputes, and clashes.