
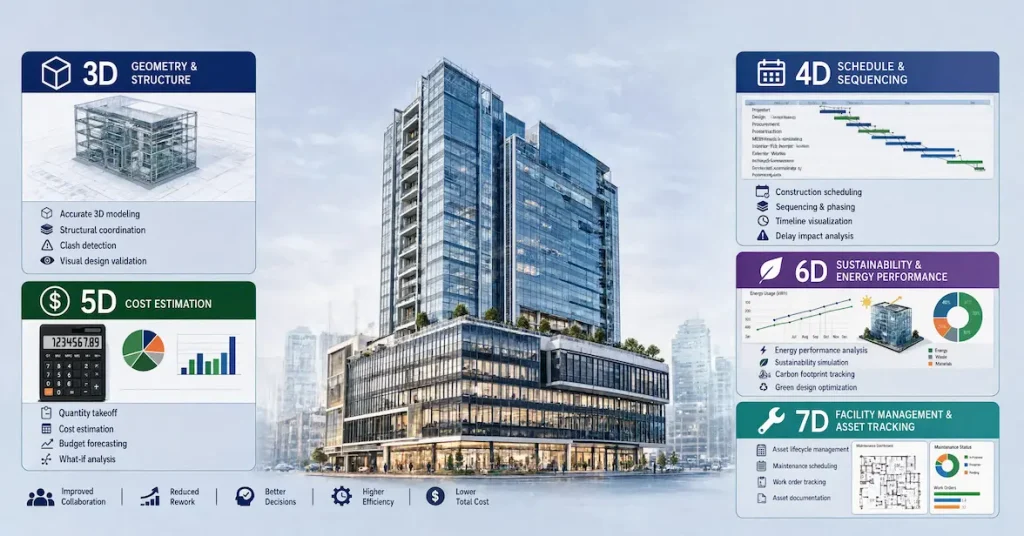
BIM dimensions are structured data layers added to a three-dimensional building model. Each dimension adds one data type: geometry, time, cost, sustainability, or operations. Architects, engineers, and contractors use these dimensions to plan, build, and manage projects with fewer errors. This guide explains 3D, 4D, 5D, 6D, and 7D BIM in full. It covers definitions, benefits, standards, software, cost, and the dimensions that follow 7D.
What Are BIM Dimensions? (Quick Definition)
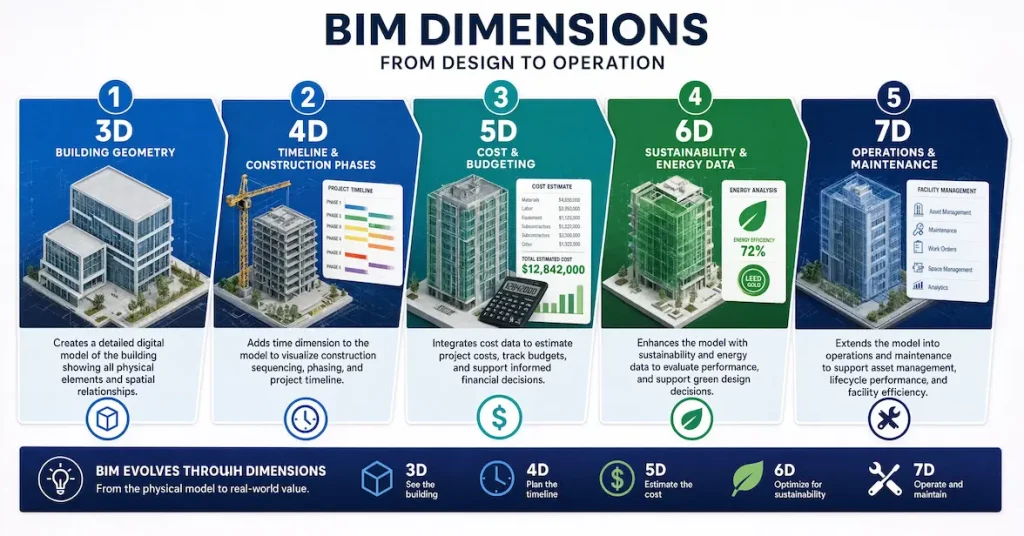
BIM dimensions are data layers linked to a 3D building model. A 3D model stores geometry. A 4D model adds a construction schedule. A 5D model adds cost data. Each new dimension answers one specific project question.
BIM differs from traditional 2D CAD drafting. How? CAD produces flat line drawings without embedded data. BIM stores geometry and information inside one connected model. If you are comparing delivery methods, understanding CAD vs BIM helps you with documentation standards.
Coming to the point, the construction industry recognizes five core dimensions with consistent definitions across major standards bodies:
| Dimension | Data Type | Core Question It Answers |
| 3D | Geometry (X, Y, Z axes) | What does the building look like? |
| 4D | Time and sequencing | When does each element get built? |
| 5D | Cost and quantities | What does the project cost? |
| 6D | Sustainability and energy | How does the building perform over time? |
| 7D | Facility and asset data | How does the owner operate the building? |
Note: Dimensions beyond 7D also exist.
BIM Dimensions vs. LOD vs. BIM Maturity Levels
Being in the industry, you must have heard these terms along with BIM dimensions: LOD and BIM Maturity. What are these, and how do they differ from each other?
● LOD Vs BIM Dimensions
The point to clear is that LOD is not a BIM dimension. LOD measures data reliability. A BIM dimension measures a data type.
LOD in BIM defines how much detail a model element carries at a given project stage. LOD ranges from LOD 100, a conceptual mass, to LOD 500, a verified as-built record. A wall can exist at LOD 200 with rough dimensions only. That same wall reaches LOD 350 once material, reinforcement, and finish data get added.
ISO 19650 uses a related term: Level of Information Need (LOIN). LOIN replaces fixed LOD tiers on ISO 19650-compliant projects. It defines the exact geometric and non-geometric data a specific task needs, rather than a generic detail level.
● BIM Maturity Levels Vs BIM Dimensions
BIM Maturity Levels measure collaboration, not data type. Level 0 means isolated 2D CAD work. Level 2 means collaborative 3D BIM with managed file exchange. Level 3 means one shared, cloud-hosted model across every discipline.
Here is a Quick Snapshot for Better Understanding at a Glance:
| Concept | What It Measures | Example |
| BIM Dimension | Data type added to the model | Linking a schedule creates 4D BIM |
| LOD/LOIN | Data detail and reliability | A door model matures from LOD 200 to LOD 400 |
| Maturity Level | Team collaboration structure | Level 2 uses federated models through a CDE |
Where All Three of Them Are Used?
Project teams define all three: BIM dimensions, LOD, and maturity levels, inside a BIM Execution Plan (BEP). The Computer Integrated Construction Research Program at Pennsylvania State University published Version 3.0 of the BIM Project Execution Planning Guide on March 17, 2021. The National Institute of Building Sciences had already adopted an earlier edition into the National BIM Standard-United States in 2012. A BEP fixes which dimensions, which LOD, and which data owner apply before modeling starts.
3D to 7D BIM Explained
What Is 3D BIM?
3D BIM is the geometric model of a building. It represents width, height, and depth on the X, Y, and Z axes. 3D BIM combines architectural, structural, and MEP elements inside one federated file.
3D BIM produces the general drawings in BIM that teams issue for permits and construction. It also runs automated clash detection between disciplines before construction starts on site.
Benefits of 3D BIM
- Full visualization of the finished building before construction begins
- Automated clash detection between architectural, structural, and MEP systems
- Shared design data through a Common Data Environment (CDE)
- Faster, more accurate quantity takeoff from model geometry
According to Stanford University’s Center for Integrated Facility Engineering (CIFE), a 2007 study of 32 major BIM projects found savings of up to 10% of contract value through early clash detection. The same study recorded cost estimation accuracy within 3% once teams were built from 3D data. This is one measurable way BIM reduces costly errors and pays off before a single wall gets built.
What Is a 4D BIM?
4D BIM links a construction schedule to the 3D model. It equals 3D geometry plus time data. Teams use 4D BIM to simulate construction sequencing before work starts on site.
4D BIM connects Gantt chart activities to specific model elements. Project managers compare planned sequences against actual field progress. This process depends on active BIM coordination services between architects, contractors, and subcontractors to keep the schedule and the model aligned.
Benefits of 4D BIM
- Visual construction sequencing before groundbreaking
- Early detection of schedule and trade conflicts
- Clearer site logistics and equipment planning
- Fewer disputes through one visible, agreed-upon timeline
What Is 5D BIM?
5D BIM adds cost data to the 4D model. It equals 4D scheduling plus real-time cost data. 5D BIM recalculates budgets automatically when a design element changes.
The Stanford CIFE study also found an 80% reduction in the time needed to generate a cost estimate on BIM-enabled projects. Quantity surveyors extract material counts directly from the model instead of a manual takeoff process.
Benefits of 5D BIM
- Real-time budget updates tied to design changes
- Automated quantity takeoff from model geometry
- Transparent cost breakdowns for every stakeholder
- Up to 40% fewer unbudgeted change orders, per the same Stanford CIFE research
What Is 6D BIM?
6D BIM adds sustainability and energy data to the model. It supports energy simulation from the earliest design stage. Teams use 6D BIM to compare material and system choices by environmental impact.
Research published under the EU-funded STREAMER project applied 6D BIM energy simulation to hospital buildings. The study reported up to a 50% reduction in energy consumption and emissions. Lighting system optimization alone delivered up to 13% of that total saving.
Benefits of 6D BIM
- Energy consumption analysis at the design stage
- Lifecycle carbon and operating-cost forecasting
- Support for LEED, BREEAM, and similar certifications
- Data-driven material and system selection
What Is 7D BIM?
7D BIM adds facility management data to the as-built model. It stores warranties, maintenance schedules, and equipment manuals. Facility managers use 7D BIM from handover through demolition.
A 7D model replaces paper O&M binders with a searchable, cloud-based BIM record. A facility manager clicks on a component and retrieves its warranty date instantly.
Benefits of 7D BIM
- Centralized asset data from handover onward
- Faster maintenance planning and part replacement
- Lower operational downtime through predictive scheduling
- Reduced facility management labor cost
Here Is BIM Dimensions Comparison Table For 1-View Understanding:
| Dimension | Adds | Common Software | Primary User |
| 3D | Geometry | RevitArchiCADNavisworks | ArchitectsEngineers |
| 4D | Schedule | SynchroNavisworks | ContractorsPlanners |
| 5D | Cost | CostXVico Office | Quantity surveyors |
| 6D | Sustainability | Green Building StudioIES VE | Sustainability consultants |
| 7D | Facility data | MaximoArchibus | Facility managersOwners |
What Comes After 7D BIM?
8D, 9D, and 10D BIM follow 7D, though the industry has not standardized their definitions. The National Building Specification (NBS) reports limited international consensus beyond 5D. You should confirm every higher-dimension definition inside the project BEP rather than assume a fixed global standard.
| Dimension | Focus | Standardization Status |
| 8D | Safety and risk management | Widely referenced, not formally standardized |
| 9D | Lean construction, waste reduction | Emerging, vendor-specific |
| 10D | Industrialized, prefabricated construction | Emerging, vendor-specific |
How Do BIM Dimensions Work Together? A Project Example
Here is a 200-bed hospital project example, showing how the dimensions work together in the model.
- The architect builds the 3D model with structural and MEP systems included.
- The contractor links a Gantt chart, creating the 4D construction sequence.
- The quantity surveyor connects cost data, producing the 5D budget.
- The sustainability consultant runs energy simulations, adding 6D data.
- The owner receives a 7D as-built model with every asset tagged.
Each stage reuses the same geometry. No team rebuilds the model from a blank file.
How Do BIM Dimensions Share Data? (Interoperability)
BIM dimensions stay useful only when software applications can exchange their data. buildingSMART International maintains Industry Foundation Classes (IFC), the open international standard for openBIM. IFC is registered as ISO 16739-1:2024.
Master Every BIM Dimension with Expert BIM Services
From intelligent 3D modeling to 7D facility management, our BIM specialists deliver IFC-compliant, coordinated BIM models that improve project accuracy, reduce clashes, and streamline construction workflows. Get professional BIM services tailored to your project’s requirements.
Contact UsFacility teams use a narrower standard for 7D handover: Construction Operations Building Information Exchange (COBie). COBie is an IFC-based Model View Definition. It stores equipment lists, warranties, and maintenance tasks in spreadsheet format. The National Institute of Building Sciences added COBie to the National BIM Standard-United States in 2012.
Here is a table showing quick data:
| Standard | Purpose | Governing Body |
| IFC | Full model data exchange between software | buildingSMART International |
| COBie | Facility (7D) data handover | buildingSMART / NIBS |
| ISO 19650 | Information management framework | International Organization for Standardization |
How Do You Implement BIM Dimensions?
Step 1: Assign Roles & Define Requirements
Before modeling begins, establish clear ownership.
- An Information Manager oversees data delivery.
- A BIM Manager coordinates across disciplines.
- Task Teams (architecture, structural, MEP) own their individual models.
The appointing party issues Exchange Information Requirements (EIR); your team responds with a BIM Execution Plan (BEP) that defines the Level of Information Need (LOIN) — the specific geometric and non-geometric data each dimension requires, tied to actual use rather than a generic detail tier.
Step 2: Choose IFC-Certified Software
Select tools per dimension only after requirements are set. Different dimensions need different tools.
- Revit or ArchiCAD handles 3D geometry authoring.
- Navisworks or Synchro handles 4D scheduling and clash review.
- CostX or Vico Office handles 5D quantity takeoff and cost linking.
- Green Building Studio or IES VE runs a 6D energy simulation.
- Maximo or Archibus manages 7D facility data after handover.
Verify every candidate application against buildingSMART’s certified IFC export list rather than trusting vendor marketing. Confirm Common Data Environment (CDE) compatibility — your CDE manages WIP, Shared, Published, and Archive states, which prevents version conflicts as multiple teams update the model.
Step 3: Build the 3D Model
Agree on a shared coordinate system and origin point across all disciplines before authoring starts. Each team builds its portion independently, then links into one federated model. Run automated clash detection continuously throughout modeling, not just at milestones, so conflicts between systems (ductwork vs. beams, plumbing vs. conduit) surface while they’re on paper, not on-site.
Step 4: Link the Schedule (4D)
Map Work Breakdown Structure (WBS) tasks to specific model elements using Synchro or Navisworks Timeliner. This produces a time-lapse simulation that your team reviews to confirm the build sequence is physically achievable. Re-link the schedule regularly, since construction logic shifts constantly early on, requiring ongoing coordination between the scheduler, model author, and site supervision.
Step 5: Connect Cost Data (5D)
Match a cost code to every model element so it aligns with your project’s cost breakdown structure. Once mapped, any geometry change automatically recalculates the affected budget line, replacing manual re-estimates and keeping cost data current as design evolves.
Step 6: Run Energy Analysis (6D)
Simulate environmental performance using tools like IES VE or Green Building Studio. Run multiple scenarios rather than a single final check, comparing baseline design against alternatives to identify the highest-impact changes before construction locks the design in place.
Step 7: Deliver Handover Data (7D)
Package facility management data into COBie format, drawing from properties already assigned during 3D and 6D steps. The COBie spreadsheet organizes data by category:
- Equipment lists
- Spatial data
- Warranties
- Manufacturer contacts
- Spare parts
- Preventive maintenance schedules
Validate this data against the original EIR before formal sign-off, then hand it to facility managers for import into a CMMS platform like Maximo or Archibus.
Note: 8D (safety), 9D (lean construction), and 10D (industrialization) extend beyond this core 7-dimension process but are worth knowing as the field evolves.
What Are Common BIM Dimension Pitfalls?
● Undefined LOD, Producing Unusable Data at Handover
Undefined LOD leaves each discipline guessing at required detail. An architect may model a door at LOD 200 while the contractor expects LOD 400 for fabrication. This mismatch surfaces late, usually at handover, when facility data fields sit empty.
ISO 19650 avoids this by tying LOD, or LOIN, to a specific use before modeling starts. Projects that skip this step produce a geometrically accurate 3D model, but that model fails a 7D facility audit because the manufacturer, warranty, and maintenance fields were never required. Fixing this after handover costs far more than defining LOD requirements inside the BEP at kickoff.
● Software That Cannot Export IFC, Breaking Interoperability
Software that cannot export IFC breaks the open data chain. BuildingSMART built the standard to protect. A team using a non-compliant tool can author a strong 3D model, but that model becomes unusable once shared with a contractor running different software. Consequently, property data, material assignments, and classification codes get lost in the exchange. This forces manual rework, defeating the purpose of a federated BIM workflow.
Verifying IFC4 export, not just IFC 2×3, against buildingSMART’s certified software list before procurement prevents this. Skipping that check often surfaces mid-project, when switching platforms costs the most time and money.
● No Named Owner for 5D or 7D Data
No named owner for 5D or 7D data leaves critical fields unmaintained. Cost data drifts out of sync with design changes when no quantity surveyor owns the 5D model. Facility data arrives incomplete when no one owns the 7D asset tagging before handover. This gap again rarely surfaces in early project meetings, since 3D geometry ownership feels obvious while data ownership does not.
A BEP should assign a named role, not just a company, to each dimension’s data. Projects that skip this step often discover the gap only when a facility manager requests a maintenance record that nobody prepared.
● A BEP That Lists Dimensions Without Defining the LOIN
A BEP that lists dimensions without defining the LOIN behind them creates a checklist without substance. Naming “5D BIM” as a deliverable means little unless the BEP specifies which cost fields, at what accuracy, and owned by whom. ISO 19650 requires LOIN precisely to close this gap, tying data requirements to a stated use case rather than a label.
Teams that treat dimension names as sufficient documentation discover the shortfall only at handover, when delivered data doesn’t match owner expectations. A complete BEP pairs every dimension with its LOIN, its responsible role, and its verification method before modeling begins.
What Are the Emerging Technology Trends in BIM Dimensions?
● AI-Driven Predictive Analytics (5D & 8D)
AI algorithms analyze historical project data to forecast cost overruns in 5D models before they happen, enabling proactive budget adjustments. Similarly, AI flags potential 8D safety hazards by identifying risky work sequences, site conditions, or design clashes early, allowing teams to intervene before incidents occur.
● IoT-Enabled 6D Sustainability Monitoring
Internet of Things (IoT) sensors installed in completed buildings continuously feed real-time energy consumption, temperature, and utility data into 6D BIM models. This post-handover integration helps facility managers track actual performance against design predictions, optimize energy efficiency, and support long-term sustainability goals throughout the building’s operational lifecycle.
● Digital Twins as Unified Real-Time Models
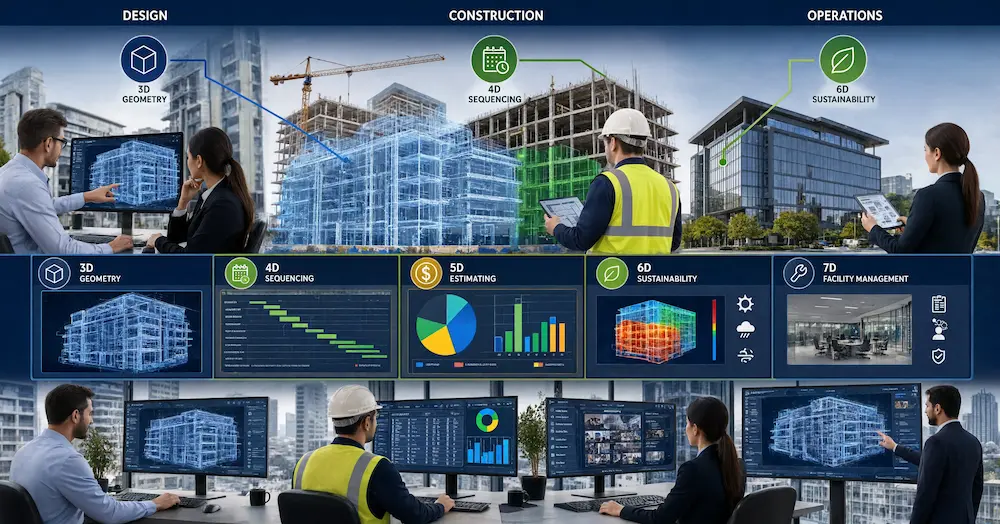
Digital twins merge 3D geometry with 4D scheduling, 5D cost, 6D sustainability, and 7D facility management data into a single dynamic, continuously updated model. This creates a living replica of the physical asset, enabling stakeholders to simulate scenarios, monitor performance, and make informed decisions across the entire project lifecycle.
● AR/VR for On-Site 4D Visualization
Augmented and virtual reality tools let field teams overlay 4D construction sequences directly onto the physical job site through headsets. This immersive visualization helps workers understand phasing, spot clashes, and verify progress against schedule in real time, improving coordination and reducing costly on-site errors.
● 9D, AI-Driven Lean & Safety Optimization
9D BIM integrates lean construction principles with safety management. Emerging trends use AI and machine learning to simulate workflows, minimize waste, and predict safety bottlenecks. Real-time dashboards flag inefficient processes on-site, allowing project managers to reallocate resources dynamically and enforce safety protocols before violations or delays occur.
● 10D, Industrialized Construction & Fabrication
10D BIM connects modeling directly to offsite manufacturing and modular construction. Emerging trends involve AI-optimized fabrication sequencing, where digital models automatically generate cutting lists and robotic assembly instructions. This tightens the link between design and production, reducing material waste and accelerating prefabrication timelines for faster on-site assembly.
● Beyond 10D, Emerging Concepts
11D, Occupant Experience & Wellbeing
Some practitioners propose an 11th dimension focused on human-centric design, using sensor data and AI to model occupant comfort, wellness, and productivity. This links indoor air quality, lighting, and acoustics data to real-time building adjustments, optimizing spaces for health outcomes rather than just operational efficiency.
Blockchain-Enabled BIM
Rather than a standalone dimension, blockchain is being layered across existing BIM dimensions to create tamper-proof records of design changes, cost approvals, and contractor certifications. This builds trust among stakeholders, streamlines dispute resolution, and ensures transparent audit trails throughout a project’s lifecycle from design through facility management.
Note: Avoiding common pitfalls and correctly integrating emerging trends requires learning and practice. This means a time investment that many teams simply don’t have. In this situation, outsourcing BIM modeling services is the best option for busy teams like yours.
Conclusion
BIM dimensions turn a static 3D model into a data-rich project record. 3D delivers geometry. 4D adds a schedule. 5D adds cost. 6D adds sustainability. 7D adds facility management. Standards such as ISO 19650, IFC, and COBie keep that data usable across every software platform and every project phase.
Teams that define dimensions, LOD, and data ownership inside a BEP avoid the rework and cost overruns documented in Stanford CIFE’s research. BIM Modeling delivers seamless 3D–7D BIM under one expert team, clash-free, IFC-compliant models, integrated scheduling and cost control, and a clear BEP from day one.
Benefit from our BIM services for zero dimension gaps and favorable results!
Frequently Asked Questions About BIM Dimensions
What Are the 5 Core Dimensions of BIM?
The five core BIM dimensions are 3D, 4D, 5D, 6D, and 7D. 3D covers geometry and spatial modeling. 4D adds scheduling and sequencing. 5D adds cost estimation. 6D adds sustainability analysis. 7D adds facility management data.
What Is the Difference Between 3D and 4D BIM?
3D BIM shows only geometry, representing a building’s physical shape and spatial relationships digitally. 4D BIM links that same geometry to a construction schedule, showing how the project progresses over time. Essentially, 4D BIM equals 3D plus a time dimension.
What Is 5D BIM Used For?
5D BIM is used primarily to estimate and track project costs throughout construction. It links detailed cost data directly to individual model elements, so budgets automatically update whenever the design changes, improving accuracy and financial control.
What Software Supports Multiple BIM Dimensions?
Autodesk Revit supports workflows spanning 3D through 5D modeling and estimation. Navisworks adds 4D clash detection and sequence review capabilities. CostX handles detailed 5D cost estimation. Maximo manages 7D facility data after the building handover and operation.
How Much Does BIM Implementation Cost?
Cost scales with the number of dimensions and firm size. 3D-only adoption needs software licensing and modeler training alone. Adding 5D and 7D raises the cost, since both require integration with external cost and facility databases.
What Is the ROI of BIM Dimensions?
The Stanford CIFE study found measurable returns across all 32 projects reviewed. Reported gains included a 7% reduction in overall project time. Firms that skip clash detection lose part of that documented 10% contract-value saving.
