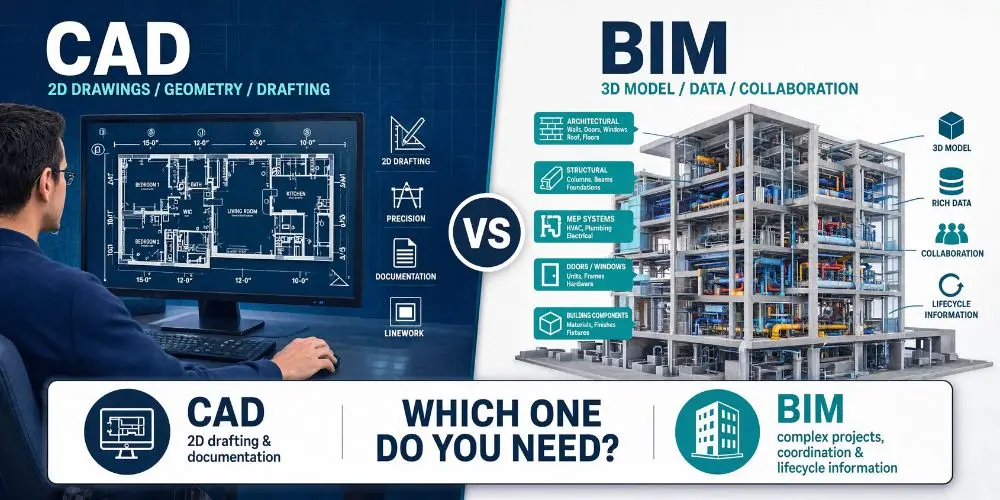
CAD drafts geometry with no embedded data; BIM builds data-rich 3D models.
If you’ve landed here after reading two or three other articles on this topic, you’ve probably already noticed something odd: they don’t agree with each other. One says CAD was invented in the 1960s. Another gives a completely different date. One claims BIM adoption is over 90%. Another puts it closer to 70%. None of them tell you why the numbers don’t match.
This isn’t a “BIM wins” or “CAD wins” article, because that’s the wrong question. CAD and AutoCAD-style drafting tools and BIM (Building Information Modeling) platforms solve different problems. Most working architecture, engineering, and construction (AEC) professionals use both, depending on the project.
What follows is a plain-language breakdown of what each one actually is, where the industry’s own numbers disagree with each other, and a straightforward way to decide which tool fits your next project. Let’s start!
What’s the Core Difference Between BIM and CAD?
CAD creates geometry with no built-in meaning, just lines and shapes on a screen. BIM creates data-rich digital objects that know what they are, carrying information like material and cost.
That’s the whole distinction, and everything else in this article is really just an expansion of that one sentence. When you draw a wall in a CAD program, you’re drawing two parallel lines. The software has no idea those lines represent a wall, what it’s made of, or how much it costs.
When you place a wall in a BIM program, you’re placing an object that already knows it’s a wall. It carries its material, its fire rating, its thickness, its cost, and its relationship to the doors and windows cut into it. Change the wall’s height in one view, and every plan, section, and construction document that references it updates automatically.
That’s the practical difference between drafting (CAD) and modeling (BIM), and it’s why the two tools get used for genuinely different kinds of work.
What Exactly CAD Is?
CAD stands for Computer-Aided Design (sometimes Computer-Aided Drafting). It’s software for creating precise 2D and 3D drawings out of geometric shapes, such as lines, arcs, circles, and polylines, with no embedded data attached to them.
A CAD file is, at its core, a very accurate digital drawing board. It replaced hand drafting with T-squares and vellum, and it’s still the standard tool for pure drafting work: site plans, shop drawings, mechanical schematics, and any drawing where speed and precision matter more than a data-rich model.
The best-known CAD platforms include
- AutoCAD (Autodesk’s flagship product)
- BricsCAD
- MicroStation (Bentley Systems)
- DraftSight
Most of them organize a drawing into layers, which are separate, toggleable groups of lines for walls, dimensions, text, and so on. CAD files are typically saved as DWG (the native, industry-standard format) or DXF (an open, exchangeable version of the same thing).
What Exactly BIM Is?
BIM stands for Building Information Modeling. It’s a process built around a single, data-rich 3D model where every object carries real information about itself, not just its shape.
Parametric Objects
Instead of drawing a wall, a door, and a room as unrelated lines, BIM software builds them as parametric objects: components that understand their own properties and their relationships to everything around them. Move a wall, and the floor area recalculates. Change a door’s fire rating, and it shows up correctly in the door schedule without anyone retyping it.
The 4D, 5D, 6D, and 7D Layers
This is often described in dimensions beyond the standard three.
- 4D BIM adds construction scheduling, linking each object to when it gets built.
- 5D BIM adds cost estimating, linking each object to what it costs.
- 6D and 7D extend into sustainability analysis and facility management after the building is handed over.
A concrete example: A 4D-linked BIM model can show a contractor exactly which walls should be framed in week three of construction, because the wall objects are tied directly to the project schedule, not just drawn to look right.
For a deeper breakdown of each layer, see our full guide on BIM dimensions explained.
BIM Platforms and File Formats
The leading BIM platforms include:
- Revit (Autodesk)
- ArchiCAD (Graphisoft)
- Vectorworks Architect
BIM’s native file formats are proprietary: RVT for Revit, PLN for ArchiCAD. The industry also relies on IFC (Industry Foundation Classes), an open, vendor-neutral format that lets different BIM platforms exchange models with each other.

Who Actually Invented CAD?
There isn’t one single inventor. Different sources are describing three different milestones, and all three are legitimate depending on what you mean by “invented.”
This is genuinely one of the more confusing corners of AEC history, and it’s worth untangling properly rather than repeating whichever date a given article happened to pick.
The 1957 Claim: Patrick Hanratty and PRONTO
The first claim centers on Dr. Patrick J. Hanratty, who in 1957, while working at General Electric, wrote PRONTO, an early commercial numerical-control programming system used to generate machine-tool instructions. Hanratty is widely referred to as the “father of CAD/CAM.” According to the University of California, Irvine’s engineering hall of fame and multiple corroborating sources, an estimated 70% of today’s 3D mechanical CAD/CAM systems can trace elements of their code back to his early work. This is the earliest of the three milestones, but it’s a manufacturing-programming story, not an interactive-graphics one.
The 1963 Claim: Ivan Sutherland and Sketchpad
The second claim centers on Ivan Sutherland, whose 1963 MIT doctoral project, Sketchpad, is widely credited as the first system where a user could interact directly with a computer using a graphical display and a light pen, drawing and manipulating shapes on-screen in real time. This is the milestone most historians point to when they talk about the actual invention of interactive computer-aided design, since it introduced the idea of drawing on a screen rather than programming a machine tool.
The 1982 Claim: AutoCAD Goes Commercial
The third claim centers on AutoCAD 1.0, released by Autodesk in December 1982, according to Wikipedia’s AutoCAD version history and corroborated by Autodesk’s own product records. AutoCAD wasn’t the first CAD software, but it was the first commercially successful CAD program built specifically to run on personal computers. This is why some sources treat 1982 as “when CAD was invented,” when they really mean when it became accessible outside large corporations and mainframes.
So Which Date Should You Use?
Put together, these aren’t contradictory claims so much as three different questions with three different correct answers.
- Hanratty’s 1957 work answers “when was the first commercial CAD/CAM programming system built.”
- Sutherland’s 1963 Sketchpad answers “when was interactive computer graphics for design invented.”
- AutoCAD’s 1982 release answers “when did CAD become a commercial product any small firm could buy.”
And What About BIM’s Origin?
BIM has its own, less-discussed origin story. Architect and professor Charles “Chuck” Eastman developed the Building Description System (BDS) in the mid-1970s at Carnegie Mellon and Georgia Tech, widely regarded as the conceptual ancestor of BIM. The term “Building Information Modeling” itself wasn’t standardized industry-wide until around 2002, popularized by Autodesk and others.
How Do BIM and CAD Compare, Side by Side?
On every dimension except raw drafting speed for simple 2D work, BIM carries more embedded intelligence, at the cost of a steeper learning curve and higher software spend.
| Factor | CAD | BIM |
| Core unit | Geometry (lines, arcs, circles) | Data-rich parametric objects |
| Dimensionality | Primarily 2D, optional 3D | Native 3D, with 4D/5D/6D/7D data layers |
| Collaboration model | Layered drawings, manual coordination | Shared, centralized model |
| Clash detection | Manual, visual review | Automated, model-based |
| Quantity takeoff | Manual measurement | Generated directly from the model |
| Primary file types | DWG, DXF, DGN | RVT, PLN, IFC, NWD/NWC |
| Lifecycle use | Design and documentation phase | Design through construction to facility management |
The classic illustration of that gap: in CAD, a wall is two lines a certain distance apart, with no data behind it beyond what’s written in a note. In BIM, that same wall is an object that already knows its material, its fire rating, and its cost. Change one of those properties, and every drawing and schedule that references it updates on its own.
How Much Does BIM Software Cost Compared to CAD in 2026?
BIM software typically costs one-and-a-half to three times more per year than pure CAD software, and the gap is easy to verify with current published pricing rather than a vague “it costs more.”
Below are the current published annual subscription prices, checked directly against vendor pricing pages as of September 2026. Regional pricing, multi-year discounts, and bundled toolsets can shift these figures, so treat them as a starting point for budgeting rather than a locked quote.
| Software | Type | Approx. annual cost (single user) |
| AutoCAD LT (2D only) | CAD | ~$540/year (list) |
| AutoCAD (full) | CAD | $2,095/year |
| Vectorworks Architect | BIM | $1,530/year |
| ArchiCAD Studio | BIM | ~$2,410/year ($201/month, billed annually) |
| Revit | BIM | $3,005/year |
| Autodesk AEC Collection (bundle) | BIM + CAD | ~$3,795/year |
Where These Numbers Come From
The AutoCAD and Revit figures come straight from Autodesk’s own subscription FAQ pages. The ArchiCAD figure is based on Graphisoft’s published Studio-plan pricing, and the Vectorworks figure matches Vectorworks’ own pricing page consistently across multiple independent trackers. The AEC Collection figure is per Vendr’s 2026 Autodesk pricing analysis, which tracks published list prices.
For a genuinely lower-cost CAD alternative, BricsCAD is commonly cited in the $1,000 to $1,300 a year range per third-party software-pricing research, though it’s worth confirming directly with Bricsys before budgeting around it.
Don’t Forget Training Costs
Training is worth budgeting as its own line item rather than folding it into the software cost. A short, intensive CAD refresher can be done in a couple of weeks. A proper Revit or ArchiCAD bootcamp or certificate track commonly runs from a few hundred to a couple of thousand dollars per person, on top of the subscription, and that’s before accounting for the productivity dip most teams experience during the first few months of a BIM transition (more on that below).
Note: BIM isn’t just a pricier license. It’s a pricier license plus a real, budgetable training investment, while CAD’s total cost of ownership stays comparatively flat once your team already knows how to use it.
Not sure whether your project needs BIM or CAD? Talk to our BIM Modeling team for a free consultation.
Contact UsIs BIM Really Replacing CAD? What Do the Adoption Numbers Show?
No single number answers this honestly, because BIM adoption looks very different depending on which country, which firm size, and which survey question you’re reading. Once you see why, the discrepancy actually makes sense.
BIM Adoption in the United States
In the United States, adoption figures cluster in the 65-75% range for design firms. According to the National Institute of Building Sciences (NIBS), roughly 74% of U.S. architecture firms use BIM. Per a 2023 industry survey covering the U.S. AEC sector, adoption breaks down to roughly 74% of contractors, 70% of architects, and 67% of engineers.
Firm size matters enormously here. An earlier American Institute of Architects survey found essentially all large U.S. architecture firms using BIM for billable work, versus only about a third of small firms. That gap tells you a lot about why “average” adoption figures vary so much depending on which firms a given survey happens to sample.
BIM Adoption in the United Kingdom
In the United Kingdom, the numbers run noticeably higher. According to NBS’s Digital Construction Report 2025, the 15th annual edition of what was originally called the National BIM Report, published in October 2025 based on responses from over 550 industry professionals, nearly 88% of respondents are now using or planning to use BIM.
Why the Numbers Don’t Match
That’s a real, meaningful gap versus the roughly 70-75% figures common in the U.S., and it isn’t really a contradiction once you account for the different regulatory environment. The UK government has required BIM on centrally procured public construction projects since April 2016, while the U.S. has no equivalent federal mandate, though agencies like the General Services Administration have required BIM on specific major projects since the mid-2000s.
Government mandates, combined with a single national survey using a consistent, decade-long methodology, tend to push reported adoption higher and more uniform than a fragmented, mandate-free market like the U.S.
So, Is CAD Becoming Obsolete?
Not by these numbers. Even in the more BIM-mature UK market, roughly one in eight respondents in the most recent NBS survey are still not using it. CAD remains the standard tool for 2D shop drawings, site civil work, and any discipline where a full 3D data model isn’t the deliverable anyone actually needs.
Which One Fits Your Project Type and Industry?
As a rule of thumb: the bigger and more multi-discipline the project, the more BIM pays for itself. The smaller and more single-disciplined the work, the more CAD’s speed and lower cost win out.
- Small residential projects: CAD is often genuinely sufficient. A single-family home rarely needs multi-trade clash detection.
- Medium-to-large commercial buildings: BIM is generally recommended once architecture, structure, and MEP (mechanical, electrical, plumbing) systems need to be coordinated in one model.
- Healthcare facilities, data centers, and multi-building campuses: BIM is close to essential. The coordination complexity across trades makes manual CAD clash-checking impractical.
- Historic preservation and site civil or landscape work: CAD is still commonly used, since much of this work is measured, drawn documentation rather than parametric modeling.
- Shop drawings and fabrication detail: Often produced in CAD even on projects where the overall design was modeled in BIM, since fabricators frequently work from 2D extracts.

How Long Does It Actually Take to Learn Each One?
Basic CAD proficiency takes about one to two weeks of consistent practice. Basic BIM proficiency realistically takes one to three months, with several more months needed to reach full production speed.
Learning CAD
CAD’s learning curve is comparatively short because you’re learning a drawing tool: lines, layers, dimensioning, and print setup. Most learners can navigate confidently and produce usable drawings within one to two weeks of regular practice.
Learning BIM
BIM takes longer because you’re not just learning software, you’re learning a different way of thinking about a building. According to Noble Desktop’s 2026 Revit training research, it typically takes students about one to two weeks just to get comfortable with the interface, roughly three months to become competent with core 3D modeling features, and several more months beyond that to reach intermediate, production-ready speed.
That range is broadly consistent with other BIM training providers, who commonly cite one to three months for basic proficiency.
| Milestone | CAD | BIM |
| Comfortable with the interface | 1-2 weeks | 1-2 weeks |
| Basic proficiency | ~1-2 weeks | 1-3 months |
| Production-ready speed | A few weeks | 3-6+ months |
The Firm-Wide Transition Takes Longer
That individual timeline is different from a firm-wide transition, which is the number most competing guides skip entirely. Migrating an entire team from CAD-only workflows to BIM, including standards, templates, and a productivity dip while everyone climbs the curve, realistically takes 12-18 months based on detailed transition case studies, even though any one person can reach personal proficiency much faster.
So, Which One Do You Actually Need?
Work through five questions in order, and the right tool is usually obvious by the end.
- Project size and complexity. A small, single-discipline project rarely justifies BIM’s overhead. A multi-trade, multi-phase project usually does.
- Budget. Compare the numbers in the cost table above against your actual project margin, not just the sticker price. Remember to add training.
- Current team capability. If your team already works fluently in CAD and the project doesn’t demand BIM deliverables, forcing a switch mid-project rarely pays off.
- Deliverable requirements. Check what the owner, general contractor, or RFP (request for proposal) actually requires. Increasingly, BIM models, not just drawing sets, are a contractual deliverable.
- Owner mandate. Government, healthcare-system, and university clients increasingly require BIM outright, which settles the decision regardless of the other four factors.
Simply put, use CAD when the project is small, single-discipline, or purely 2D documentation. Use BIM when the project involves multiple trades, needs clash detection, or the owner requires a data-rich model for facility management down the line.
Can You Use BIM and CAD on the Same Project?
Yes, and this is completely normal, not a failure to commit to one system.
It’s common for architects to design in BIM while consultants, subcontractors, or fabricators still deliver drawings in CAD. BIM models export cleanly to DWG for anyone who needs a flat 2D drawing, and CAD drawings can be linked into BIM software as underlay references for site plans or existing-conditions surveys.
IFC exists specifically to let BIM platforms from different vendors (Revit, ArchiCAD, Vectorworks) exchange model data without everyone standardizing on the same software. Most real-world projects run a mixed workflow somewhere along this spectrum, rather than a pure BIM or pure CAD pipeline.
Frequently Asked Questions About BIM vs CAD
What is the main difference between BIM and CAD?
CAD creates geometry with no embedded data: lines and shapes. BIM creates data-rich 3D objects that know their own material, cost, and relationships to other objects. A CAD wall is two lines; a BIM wall is an object that knows it’s a wall.
Is BIM better than CAD?
Not universally. It depends on project size and complexity. BIM wins for large, multi-discipline projects that need coordination and clash detection. CAD is often faster and sufficient for small, simple, or purely 2D work.
Is CAD becoming obsolete?
No. Even in the UK, where BIM adoption is highest, per NBS’s Digital Construction Report 2025 roughly one in eight surveyed professionals still aren’t using it. CAD remains standard for 2D shop drawings, site civil work, and many small projects.
Should I learn CAD or BIM first?
Most professionals benefit from learning CAD fundamentals, such as layers, scale, and dimensioning, before moving to BIM, since those concepts carry over. That said, some entry-level roles today start directly in Revit or ArchiCAD.
How much does BIM software cost compared to CAD?
Entry-level CAD (AutoCAD LT) runs about $540/year; full CAD (AutoCAD) is $2,095/year. BIM platforms range from $1,530/year (Vectorworks Architect) to $3,005/year (Revit). See the full cost table above for a complete breakdown.
Can you use both BIM and CAD on the same project?
Yes, and it’s common. DWG export and the open IFC format are the two main bridges that let CAD drawings and BIM models work together on the same project without everyone using identical software.
What is the learning curve for BIM vs CAD?
Roughly one to two weeks to basic CAD proficiency versus one to three months to basic BIM proficiency, per Revit training research, with several more months needed for either to reach full production speed. See the full breakdown above.
What file formats does CAD use vs BIM?
CAD: DWG (native), DXF, DGN. BIM: RVT (Revit), PLN (ArchiCAD), NWD/NWC (Navisworks). IFC is the open, vendor-neutral standard that connects BIM platforms from different software makers.
Which industries still prefer CAD over BIM?
Manufacturing, product design, mechanical engineering, small residential architecture, and site civil or landscape work still lean heavily on CAD, largely because these disciplines don’t always need a full data-rich 3D model.
Who actually invented CAD, and when?
There’s no single answer. Patrick Hanratty’s 1957 PRONTO system is the earliest commercial NC/CAD-adjacent milestone, Ivan Sutherland’s 1963 Sketchpad is credited with inventing interactive computer graphics, and AutoCAD’s December 1982 release is when CAD became a commercially available personal-computer product. See the full reconciliation above.
Why BIM Modeling Is Worth the Investment for Most Growing Firms
If your project pipeline is trending toward larger, multi-discipline, or owner-mandated work, moving into BIM modeling now will typically save far more in rework and coordination than the software and training cost upfront.
Everything in this guide points to the same practical conclusion. CAD isn’t going anywhere, and it will stay the right tool for plenty of small, single-discipline, and purely 2D work. But the projects that pay the best, and the clients who mandate BIM outright, are a growing share of the market every year, in both the U.S. and the UK.
Firms that build real BIM modeling capability today, not just a Revit or ArchiCAD license sitting mostly unused, but an actual trained workflow with real standards behind it, are the ones winning the larger, multi-trade, and government-mandated work that CAD-only competitors simply can’t bid on. That’s true whether you’re an in-house team weighing a transition or a firm that would rather bring in specialists for a specific project.
Whether you’re deciding whether to convert an existing CAD-based practice to BIM, need a CAD-to-BIM conversion on a legacy project, or just want a second opinion on whether your next project actually needs a full BIM model, it’s worth talking to a BIM modeling team before you commit budget in either direction. A short conversation upfront is a lot cheaper than picking the wrong tool three months into a project.
Get in touch with our BIM Modeling team for a free consultation on your next project!
