
BIM Coordination Services In Montana
Do you ever get stuck between a project due to a shortage of material, a mismanaged supply chain, or ineffective communication between stakeholders? If yes, then you can get one solution for all of these problems under one platform. Our BIM coordination services in Montana create detailed 3D plans that streamline the project from start to end. Call us now to get a quote

Our Range for 3D BIM Coordination Services in Montana
Electrical BIM Coordination
Electrical BIM Coordination
Mechanical BIM Coordination
Mechanical BIM Coordination
Plumbing BIM Coordination
Plumbing BIM Coordination
Structural BIM Coordination
Structural BIM Coordination
Benefits of Hiring our Professionals for Revit BIM Coordination Services in Montana
When you approach us for BIM coordination services, we dedicate a specified team member to your project, which not only provides smooth coordination but also helps you in maintaining budget, optimizing the project timeline, and maximizing profit. The following are some other benefits of choosing our services.
- Experienced Montana project specialists
- Advanced clash detection expertise
- Support throughout the project lifecycle
- Faster construction issue resolution
- Reduced rework and delays
- Compliance with state standards
- Seamless stakeholdets collaboration
- Cost-efficient coordination
- Detailed LOD-based modeling
- Cloud-based platforms
- Risk identification process
- Dependable support for contractors
- Improved scheduling and sequencing
- Clear visualization for stakeholders
- Integration with construction schedules
- Experienced remote coordination team
- Consistent quality control checks
- Enhanced communication across trades
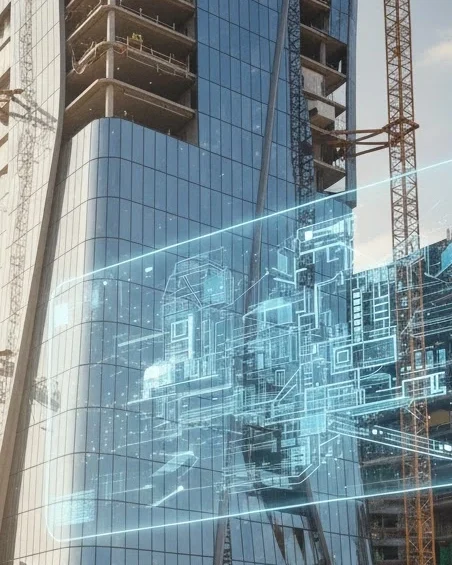

Why Choose Our BIM Coordination Company in Montana?
We stand among the top 20 best BIM Coordination companies in Montana. Collaborating with us will not only help in communication but also provide you with insightful suggestions.
Experience Professionals
We have been working in this field for many years. Our team comprises top-notch professionals who have expertise in dealing with various projects.
Timely Delivery
We understand the importance of time for construction projects. That's why we always deliver the final BIM plan on time.
Latest Tools
Our team of experts uses the latest BIM coordination tools in Montana for communication and BIM plan creation. Cloud-based tools help in smooth communication between stakeholders.
Final Documentation
We create final construction documentation, including quantity takeoff, materials specifications, and constructability reviews. This detailed report helps in the smooth execution.
Software We Use


Do Not Waste Your Money on Rework and Budget Overruns, Plan Smarter With Us
If you are struggling hard to save on extra spending and prevent your project from delays, then plan smarter, bid confidently, and deliver the project to the client with quality work. Get our building information modeling coordination services in Montana and start working on a smart construction plan. Call us now.
How We Work to Provide Authentic Constructibility Reviews
Initial Discussions
The first step is discussing the project with the stakeholders and knowing about the project scope. We make sure that we discuss each essential element, such as deliverables, benefits, limitations, and turnaround time. After this, we offer you a quote. Once you accept the quote, you have to clear payments and send us an invoice.
Trade Wise Modeling
The next step is creating trade-based modeling. From architectural modeling to facility management and project lifecycle maintenance, our experts for structural, architectural, and MEP BIM coordination services in Montana generate 3D visuals for all trades explaining the materials, quantities, and their installation points. Trade-based modeling is helpful for accountability of specified subcontractors for any mishap. We share and discuss these models with respective stakeholders.
Create Unified Modeling
After addressing the queries of the stakeholders and refining the model by removing errors and conflicts, we created a final unified model wth all trades. This model is a guide for the contractors to install all components accurately and interact with their team confidently to assign them their responsibilities.
Final Reviews
The last step is creating the final structural construction documentation. Our experts generate detailed construction documents with a takeoff list, bid range, profit ratio, and constructibility reviews. The final BIM model and reviews by our experts are delivered to the client in their desired format.
Get in Touch
What Challenges Do We Overcome to Make Your Construction Work Smoothly?
Montana is a state with a lot of new development projects. To win big projects that boost your construction career, it is essential to go with the planned work for bidding. A 3D architectural BIM model with mutual agreements of stakeholders helps build a bid that is competitive and leads to winning projects. Not only winning, but planned execution also helps to complete the project on time.
At BIM Modeling, we offer comprehensive support for communication between stakeholders, coordination among the construction crew, and the development of plans that are free from any errors. We incorporate weather conditions, adhere to regulations, specify material features, and help allocate the best resources to maintain the supply chain management. In short, our services can help you with the completion of the project with confidence. Call us now to get a quote.
Discover Our Work for Building Information Modeling Coordination in Montana in Detail
With commitment to excellence and serving the clients with passion, we have achieved a record of assisting 71% contractors in Montana to deliver reliable buildings while staying within the budget with minimum errors and budget overruns.
- Healthcare projects
- Educational buildings
- Industrial manufacturing units
- Residential places
- Townhomes and apartments
- Military officers
- Old age homes
- Hospitality industry
Our Blogs

BIM vs CAD: What’s the Difference and Which One Do You Actually Need?
CAD drafts geometry with no embedded data; BIM builds data-rich 3D models.
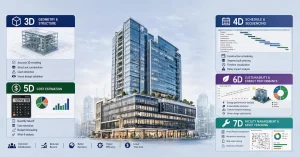
What Are BIM Dimensions? 3D, 4D, 5D, 6D & 7D BIM Explained
BIM dimensions are structured data layers added to a three-dimensional building model.
How Does Commercial Flooring Affect Construction Documents (CD) Set Production?
Flooring is never as simple as it looks on the finish schedule.
Frequently Asked Questions
How do you ensure code compliance in your BIM drawings?
Our team knows all the basic regulations applicable in the state and remains in touch with the standard international construction regulations. Keeping both in mind, we create a drawing that is according to the building codes and help you to get the early approvals.
Do you ever deal with a project that you did not initiate?
Yes, we do. Most of the time, clients contact us for a difficult situation of overlap between mechanical, electrical, and plumbing components. Our experts understand the possible issues and then help the contractors to resolve them.
Are you only available in the major cities of Montana?
No, that’s not like that. We are available in all remote and rural areas of Montana. You can approach our team from anywhere to book a free online consultation meeting.
Do you provide detailed constructibility reviews?
Yes, we do. Our team gives you final documentation, including detailed constructibility reviews.