Shop Drawing Services In Kansas
Smooth construction demands precise, high-quality drawings that eliminate errors and foster strong collaboration among different trades. For this, simply contact us to avail our shop drawing services in Kansas. We carefully translate your design into buildable drawings that are dispute-free and error-free. This also prevents you from rework and delays.

Get Our Construction Shop Drawings In Kansas For Expected Results
Electrical Shop Drawing Kansas
Electrical Shop Drawing Kansas
Mechanical Shop Drawing Kansas
Mechanical Shop Drawing Kansas
Facade Shop Drawing Kansas
Facade Shop Drawing Kansas
Millwork Shop Drawing Kansas
Millwork Shop Drawing Kansas
What We Provide You In Our Steel Shop Drawing Services In Kansas?
Our steel shop drawings are designed to provide all the necessary details for the fabrication and installation of beams, steel, and anchor bolts. We also present precast detailing services and custom solutions to eliminate the complexities and challenges that can cause risks, disputes, and rework. With us, you can also improve budget control and stay on track till ends.
- Erection drawings
- Field measurements
- Beam details
- Truss layouts
- Project documentation
- Weld symbols
- Load review
- Material specifications
- Member schedules
- RFI support
- Code compliance
- Tolerance checks
- Section views
- Fabricator coordination
- Site support
- Shipping lists
- Change management
- Digital deliverables
What Are The Unique Features Of Our MEP Shop Drawing Services In Kansas?
We have many unique characteristics that distinguish us from others.
Clash-Free Drawings
If there is an error in the drawing, it can cause conflicts and rework. That is why we thoroughly check the mechanical, electrical, or plumbing system with modern software to ensure that no errors remain.
On-Time Delivery
Timely project delivery is critical to the reputation of contractors. For this, we optimize communication, approval processes, fabrication, and installation. So construction can run smoothly and meet the timeline with quality work.
Quantity Takeoffs
We analyze the structure, architecture, and MEP system to know the exact requirements to provide you with the right amount of takeoff. Our quantity takeoff report keeps you on budget and avoids overspending.
Installation Sequencing
The order of installation is essential to avoid rework and waste of materials. We explain to you which system should be prioritized for installation first, so that construction can proceed sequentially without clashes.

7K+ Successul Projects
27+Years of experience
99% Client satisfaction
Software We Use


Contact Us To Outsource Shop Drawing Services In Kansas For Hassle-Free Construction
Whether it is a residential or commercial project, every contractor or engineer wants a smooth construction from design to execution. For this, our structure and pipe spool shop drawing services in Kansas help you a lot. We not only provide advanced drawings and construction BIM services but also offer customized solutions to simplify your process and enhance strong cooperation.
Key Advantages of Our Fabrication Shop Drawing Services In Kansas
Accurate Fabrication Details
If you want to make materials with the required size, contact us. We provide you with clear drawings that mention the size, length, and dimensions that help you weld, cut, and bend the materials without any mistakes and wastage. We also ensure that your products will fit perfectly in their places on site.
Compliance With Codes
Whether your project is in rural or urban areas, it must be code-compliant for smooth approval and construction without any delays. That is why we keep updating the current legal regulations to meet the required safety codes, building standards, and drawings with local codes. It also brings sustainable and green buildings.
Project Collaboration
Project collaboration is enhanced when materials are manufactured to the correct size and installed perfectly. All of this is possible with our drawings that not only aid in the fabrication and installation process but also improve communication to avoid misunderstandings. We also maintain integration between different trades.
Reduce Rework
Rework can cause delays, additional costs, and stress in any construction project. But don’t worry, our shop drawings in construction in Kansas provide you with details that enable you to fabricate and install materials from structure to interior in a single effort. We also support you in maintaining the quality and intent of the design. So you can deliver expected results.
Get in Touch
What Procedure Do We Follow To Create Drawings For Your Project?
For accurate drawings, you need to take a formal approach that covers technical requirements and code compliance. We start by reviewing your structural plans and architectural layout to understand the nature and requirements of your project. We also listen to your unique demands to cover them in drawings. Then, we take precise measurements and thoroughly study the material requirements to create drawings with the right dimensions. After drawings are done, we use the latest tools to find and fix mistakes before construction begins.
Furthermore, we ensure quality control and code compliance. So, no bottlenecks can create complications during the process. After that, we send drawings to engineers and contractors for final review. After their approval, the drawings are now ready for use in production and on-site installation. If you want to add a design during construction, we are also available to support you. If you want to avail our shop drawings and construction scheduling services, just contact us
Range Of Our Services
If you are looking for shop drawings companies in Kansas that can provide you with the best results, just contact us. Our specialty is that we offer services throughout the Kansas area.
- Wichita
- Lawrence
- Olathe
- Topeka
- Lenexa
- Hays
- Garden City
- Salina
Our Blogs

BIM vs CAD: What’s the Difference and Which One Do You Actually Need?
CAD drafts geometry with no embedded data; BIM builds data-rich 3D models.
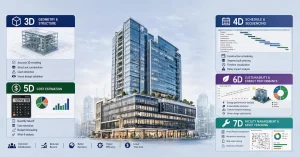
What Are BIM Dimensions? 3D, 4D, 5D, 6D & 7D BIM Explained
BIM dimensions are structured data layers added to a three-dimensional building model.

How Does Commercial Flooring Affect Construction Documents (CD) Set Production?
Flooring is never as simple as it looks on the finish schedule.
Frequently Asked Questions
Who can benefit from our fabrication shop drawing services in Kansas?
Engineers, contractors, architects, and fabricators can contact us to avail our services.
How do you handle changes?
If there are any changes, we adjust them immediately and inform Evi stakeholders. We also review drawings to ensure their accuracy.
What documents need to be submitted to get accurate drawings?
Structural layout, construction plans, and MEP designs must be submitted to obtain the expected drawings.
What software do you use most for shop drawing services in Kansas?
We use mostly Autodesk Revit and SketchUp to create drawings without clashes and errors.