
Our Shop Drawing Services In Maine
Whether you are involved in a residential or commercial project, our shop drawing services in Maine provide you with well-prepared, detailed, and data-rich shop drawings. This helps fabricators and engineers create materials and install them without costly mistakes, clashes, and rework.

How Do Our Construction Shop Drawings In Maine Ease Your Complexities For A Smooth Process?
Steel Shop Drawing Maine
Steel Shop Drawing Maine
Millwork Shop Drawing Maine
Millwork Shop Drawing Maine
MEP Shop Drawing Maine
MEP Shop Drawing Maine
Pipe Spool Shop Drawing Maine
Pipe Spool Shop Drawing Maine
What Can You Expect To Receive In Our Electrical Shop Drawing Services In Maine?
The electrical project must be installed with precision, as any kind of error or spark can cause loss. But don’t worry, our team provides you with complete electrical design services and shop drawings for fire alarms, circuits, and power distribution to eliminate the possibility of misunderstandings and rework. We also meet legal codes to improve the safety and efficiency of the project.
- Lighting fixture plans
- Cable tray schematics
- Load calculations
- Circuit diagrams
- Telephone system plans
- Panel schedules
- Fire alarm plans
- Conduit routing details
- Code inspection support
- Low-voltage wiring
- Security system diagrams
- Grounding system diagrams
- Material specification sheets
- Junction box layouts
- Lighting control schematics
- As-built updates
- Emergency power plans
- Prefabrication drawings
What Are The Unique Features Of Our Facade Shop Drawing Services In Maine?
We have many unique characteristics that distinguish us from others.
Architectural Integration
When we create drawings, we ensure that each facade component, such as cladding, glazing, doors, and windows are integrated with the architectural building. This helps in bringing a smooth and error-free design for the facade.
Curtain Wall Detailing
Our fabrication shop drawing services in Maine provide drawings that include transom spacing, glazing pocket details, sealant joints, and thermal breaks. These descriptions and details help fabricators and installers work accurately and within legal requirements.
Cladding System Drawings
Cladding system drawings clearly illustrate every detail related to joint spacing, panel layout, moisture barriers, and ventilation gaps, so that engineers and fabricators can begin work after understanding the requirements and without any confusion.
Installation Guidance
Our team assists installers by providing drawings that include location notes and the arrangement of components. This helps in installing all the facade materials without rework, errors, and delays.

7K+ Successul Projects
27+Years of experience
99% Client satisfaction
Software We Use


Detect Conflicts And Streamline The Process With Us
If you are looking for quality shop drawings companies in Maine that can provide you with conflict-free drawings and help you with a stress-free process, feel free to contact us. When we create drawings, we use tools to detect errors and prevent your project from unexpected costs and delays. It also makes the installation process flawless and minimizes waste.
Which Sectors Can Benefit From Our Shop Drawings In Construction In Maine?
Commercial Buildings
Commercial buildings such as offices and shopping malls require accuracy and code compliance in drawings that can help build within legal regulations and without rework. Our experts create detailed drawings from structure to interior design, specifying all requirements. This improves construction efficiency, budget control, and communication.
Educational Institutions
Schools and colleges rely on our mechanical shop drawing services in Maine to build durable and efficient HVAC and ductwork systems that can last a long time. For this, we provide engineers and fabricators with mechanical drawings with equipment placement and layout details so they can easily complete the project within the timeline. We also address safety and ventilation requirements.
Hospitality Projects
People visit hotels, resorts, and restaurants for relaxation and entertainment. Therefore, these buildings require unique architecture and effective MEP to maintain aesthetics and provide a comfortable environment for visitors. Contact us to outsource shop drawing services in Maine. We cover all your demands in the drawings, so that project owners can achieve the expected results within the budget.
Residential Developments
Residential projects usually have limited budgets; they cannot afford mistakes and delays. That is why engineers and fabricators need our 5D BIM services and shop drawings, which are like a roadmap. By following this, fabricators can create structural, architectural, and MEP components in the correct size, height, and width. It also helps with the installation process by avoiding disputes, waste, and collisions.
Get in Touch
What Values Do Our Services Add To Your Construction Project?
By choosing us, you gain significant value for your project. We are experts in translating your architect’s design into code-compliant and data-driven drawings that support you at every stage of construction. Whether it’s about the fabrication process or the installation process, our drawings provide you with mechanical, electrical, and structural details to avoid costly mistakes and delays. We also focus on meeting the needs of your area’s climate and site so that you can achieve a functional system.
Our drawings not only aid in construction but also strengthen coordination among stakeholders. Otherwise, any misunderstanding can lead to losses and disputes. In addition, we strictly adhere to safety codes and building standards for fast approval and bring sustainable and green buildings. As a contractor and engineer, if you want to complete residential or clinic projects within the client’s preferences and budget, get our shop drawings and onsite BIM services. We will not let you down.
What Codes Do We Follow for Accurate Shop Drawing Services in Maine?
We prioritize meeting all required legal regulations to avoid heavy fines and legal action.
- International Building Code
- International Plumbing Code
- International Energy Conservation Code
- National Fire Protection Association Codes
- Maine State Building Codes
- International Mechanical Code
- National Electrical Code
- American Welding Society Codes
Our Blogs
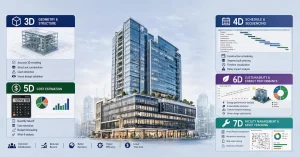
What Are BIM Dimensions? 3D, 4D, 5D, 6D & 7D BIM Explained
BIM dimensions are structured data layers added to a three-dimensional building model.

How Does Commercial Flooring Affect Construction Documents (CD) Set Production?
Flooring is never as simple as it looks on the finish schedule.

The Future of BIM Modeling in 2026: Key Trends Reshaping Design & Construction
Picture this—a 14-story mixed-use building in downtown Dallas. The structural engineer updates
Frequently Asked Questions
For what trades do you provide shop drawing services in Maine?
Whether it is residential or commercial projects, we provide drawings for all trades, such as structures, architecture, and MEP.
Are you an expert at managing changes during construction?
Yes, we are. When there are any changes in the design, we adjust them immediately and ensure the accuracy of the drawing.
Do you offer quotes before making fabrication shop drawing services in Maine?
Of course, this is the necessary part to inform the client about the timeline and cost. If they approve the quote, we start drawing.
How do you maintain transparent communication?
To ensure clear communication, we use a shared tool and conduct regular checks of the construction process.