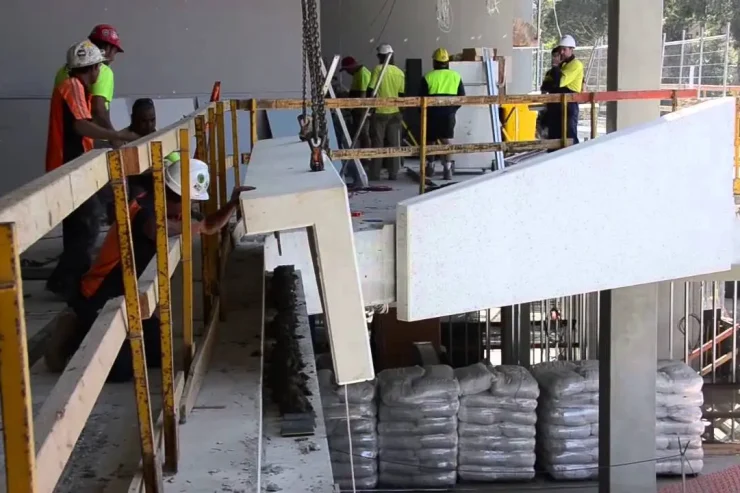
Precast Detailing Services
Are you searching for the best precast detailing services that provide comprehensive technical drawings for precast concrete elements such as beams, columns, slabs, walls, stairs and panels? You are in the right place. Our team provide you with the details of drawings and helps you to avoid material wastage through customized precast services. Get in touch with us to get a quote
How Our Accurate Precast Cladding Details Ensure Seamless Building Facades
In the modern construction industry, detailed analysis of the designs even before the first brick is laid is key to achieving a flawless exterior. Various types of exteriors are used to make the building aesthetic. One of them is precast detailing, which is considerable due to its reliability and easy installation. Our precast cladding details services enhance the efficiency of installing this system effortlessly.
Our process starts with the detailed analysis of the architectural and design intent of your project. Then we use the latest BIM technology to create shop drawings that include information about reinforcement joints, connections and embedment locations. Our services show that each panel is customized according to the space, and there are no gaps or misfits. We also consider the factors of weather, load calculation, etc. If you need a sustainable and attractive exterior for your building, then plan and make informed decisions with precast panel detailing services.
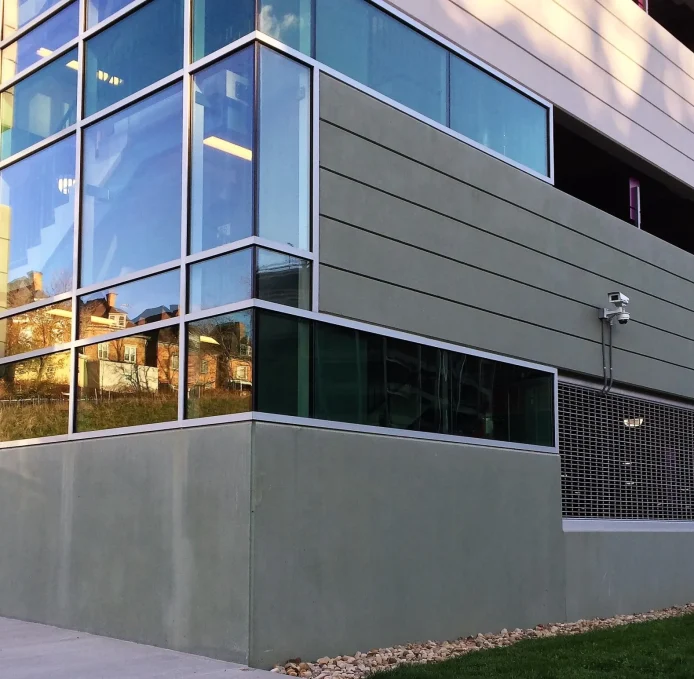
Our Precast Concrete Wall Section Details Include
Reinforcement Layout Drawings
Panel Dimension Plans
Lifting Anchor Placement
Connection Joint Details
Precast Concrete Detailing
Expansion Joint Specifications
Architectural Precast Concrete Details and Our Advanced BIM Solutions
Managing the precast concrete details in architectural plans was a challenging task in traditional 2D drawings due to the miscoordination between architects, engineers, and contractors. This issue has been resolved with the BIM models, where the central model is shared with all the stakeholders, and they can analyze the precast concrete details, alignments, and make better-informed decisions at an earlier stage with cooperation.
Integration of the structural and architectural data into a single 3D model is very convenient for the whole construction crew to analyze and suggest changes for customizing precast concrete production. Moreover, it also helps in the clash detection and optimizing the materials in the design phase, which prevents material wastage and overspending.
If you are an architect or contractor who is facing issues with precast concrete panel wall detail, concrete detail, slabs, foundations or beams detail, then our 3D models are highly suited for you. From the panel joints to the connection assemblies, we provide detailed models that are not only helpful for the fabrication of concrete material, such as slabs, walls, façade, etc, but also help in flawless installation on the site.
Our Precast Detailing Companies Serve Countrywide!
Regardless of your location and project scope, you can contact us from any corner for any project scope and size. From a simple residential facade to the complex commercial exterior, we have the expertise to deal with all. Get in touch with us right now to get a quote.
Our Strategies for Insulated Precast Concrete Panels Details Services
We use advanced strategies to create energy-efficient precast details. We make sure that the final product meets your project scope, local weather conditions and remains for a long time without any need for renovation.
- Thermal Bridging Control
- Panel Connection Optimization
- Layer Integration Accuracy
- Moisture Barrier Detailing
- Structural Load Assessment
- BIM Coordination Modeling
- Energy Efficiency Analysis
- Fabrication Workflow Streamlining
Why Choose Our Precast Detailing Company?
Customized Precast Solutions
We understand the project scope, size and the space conditions and then prepare 3D models for drawing precast concrete wall section detail, columns, beams, slabs and joists, etc. It helps in cost optimization and material wastage.
Design Change Support
We offer various designs for precast walls, share them with the stakeholders and finalize the one on which the whole team agree. It prevents the sudden onsite disputes.
Sustainable Approach
We opt for sustainable materials for the precast wall details. We provide a clear visualisation to analyze the green material and its impact on the model through our sustainable approaches.
Our Process for Precast Detailing Services
Initial Data Collection
The first step is the data collection, such as the project scope, size and complexity. For this, we held detailed meetings to understand the nature of the project and the specifications of walls, beams, slabs, etc.
Precast Detailing
After data collection, we offer a quote. The client will pay the charges and send us the invoice. Right after payment, we start working on precast BIM models for your project.
Revisions and Sharing
We share these models with the structural, architectural and engineering team and involve them in the process. Ask them to review and leave their suggestions or any changes they want.
Final Delivery
We fix all issues, integrate the suggestions of stakeholders and then prepare a final model which is free from any type of error and ready to use for creating controlled and customized slabs, beams etc.
Our Clients Feedback

Jackson
We approach them for the precast detailing services. They understood our project scope and then created well-coordinated and accurate drawings, which helped us avoid site errors and led to the smooth installation. Highly recommended

Liam
Their models for precast cladding details were comprehensive and met our project needs. Their communications are very transparent and smooth, and they clear everything, responding promptly. Highly reliable and professional team!
Explore Our Previous Work
We have helped various architects, engineers and contractors to install aesthetic, weather-compliant, and attractive exterior for various types of buildings while meeting the budget limitations without affectiong the quality of the material. The following are our core serving areas
- Residential Towers
- Corporate Offices
- Commercial Complex
- Hospital Building
- Shopping Mall
- Office Plaza
- University Campus
- Industrial Facility
- Parking Structure
- Sports Arena
- Hotel Resort
- Ageing centres
Code Compliance And Precast Detailing
Code compliance is the basic feature to achieve success in the precasting process. When the BIM designs follow all regulations, it boosts the confidence of the manufacturer, and they prepare customized and accurate panels, walls, slabs, etc. Manufacturing of precast elements and components in the manufacturing place while following regulations, prevents overspending and delays due to not meeting the regulations. Further, it also prevents fines.
At BIM Modeling, we always adhere to following the regulations as per the local and international standards and ensure that each component and element prepared in the manufacturing unit meets the local regulations. Besides, we also help you in choosing the sustainable materials for the precasting process, which reduces the overall cost of the project and helps you to get the LEED certification. So, no matter whether you need precasting for residential building components or commercial buildings components, you can approach us at any time.
Software We Use
We have the most experienced and talented professionals in our team who have the skills to use the latest tools. Further, we also arrange various training sessions for our team on new updates and learning.
- Tekla Structures
- Revit
- AutoCAD
- Allplan
- SolidWorks
- SketchUp
- Navisworks
- Inventor
Our Other Services
Mechanical BIM Services
Clash detection BIM Services
Structural BIM Services
Electrical BIM Services
Interior BIM Services
Landscape BIM Services
Frequently Asked Questions
What benefits will precast detailing services bring?
3D models give accurate details about the size and dimensions of slabs, columns, walls and panels and optimize the cost and reduce material wastage. Further, it also brings accuracy in fabrication, faster installation, and seamless coordination among stakeholders.
Do you deal with both small and large-scale projects?
Yes, we have experienced professionals who can work on both small and large-scale projects with equal responsibility.
What do you require for creating precast BIM models?
We require architectural and structural drawings, project specifications, design standards, and connection details to start 3D modeling for precast detailing. If you do not have any. We can start from scratch.
Can I Get Your Services Online?
Yes, we do provide freelance BIM modeling services. You can approach our team from any state. Do not forget to share your zip code and initial drawings for a better understanding and code-compliant models.